Derwent London
The fit out of two floors of the newly constructed Featherstone Building to create the second Derwent Club, following the success of DL/78 in Charlotte Street which was also delivered by Knight Harwood.
The construction of two state-of-the-art media facilities for the All England Lawn Tennis Club provided world-class broadcast, interview and editing spaces for the Wimbledon Championships.
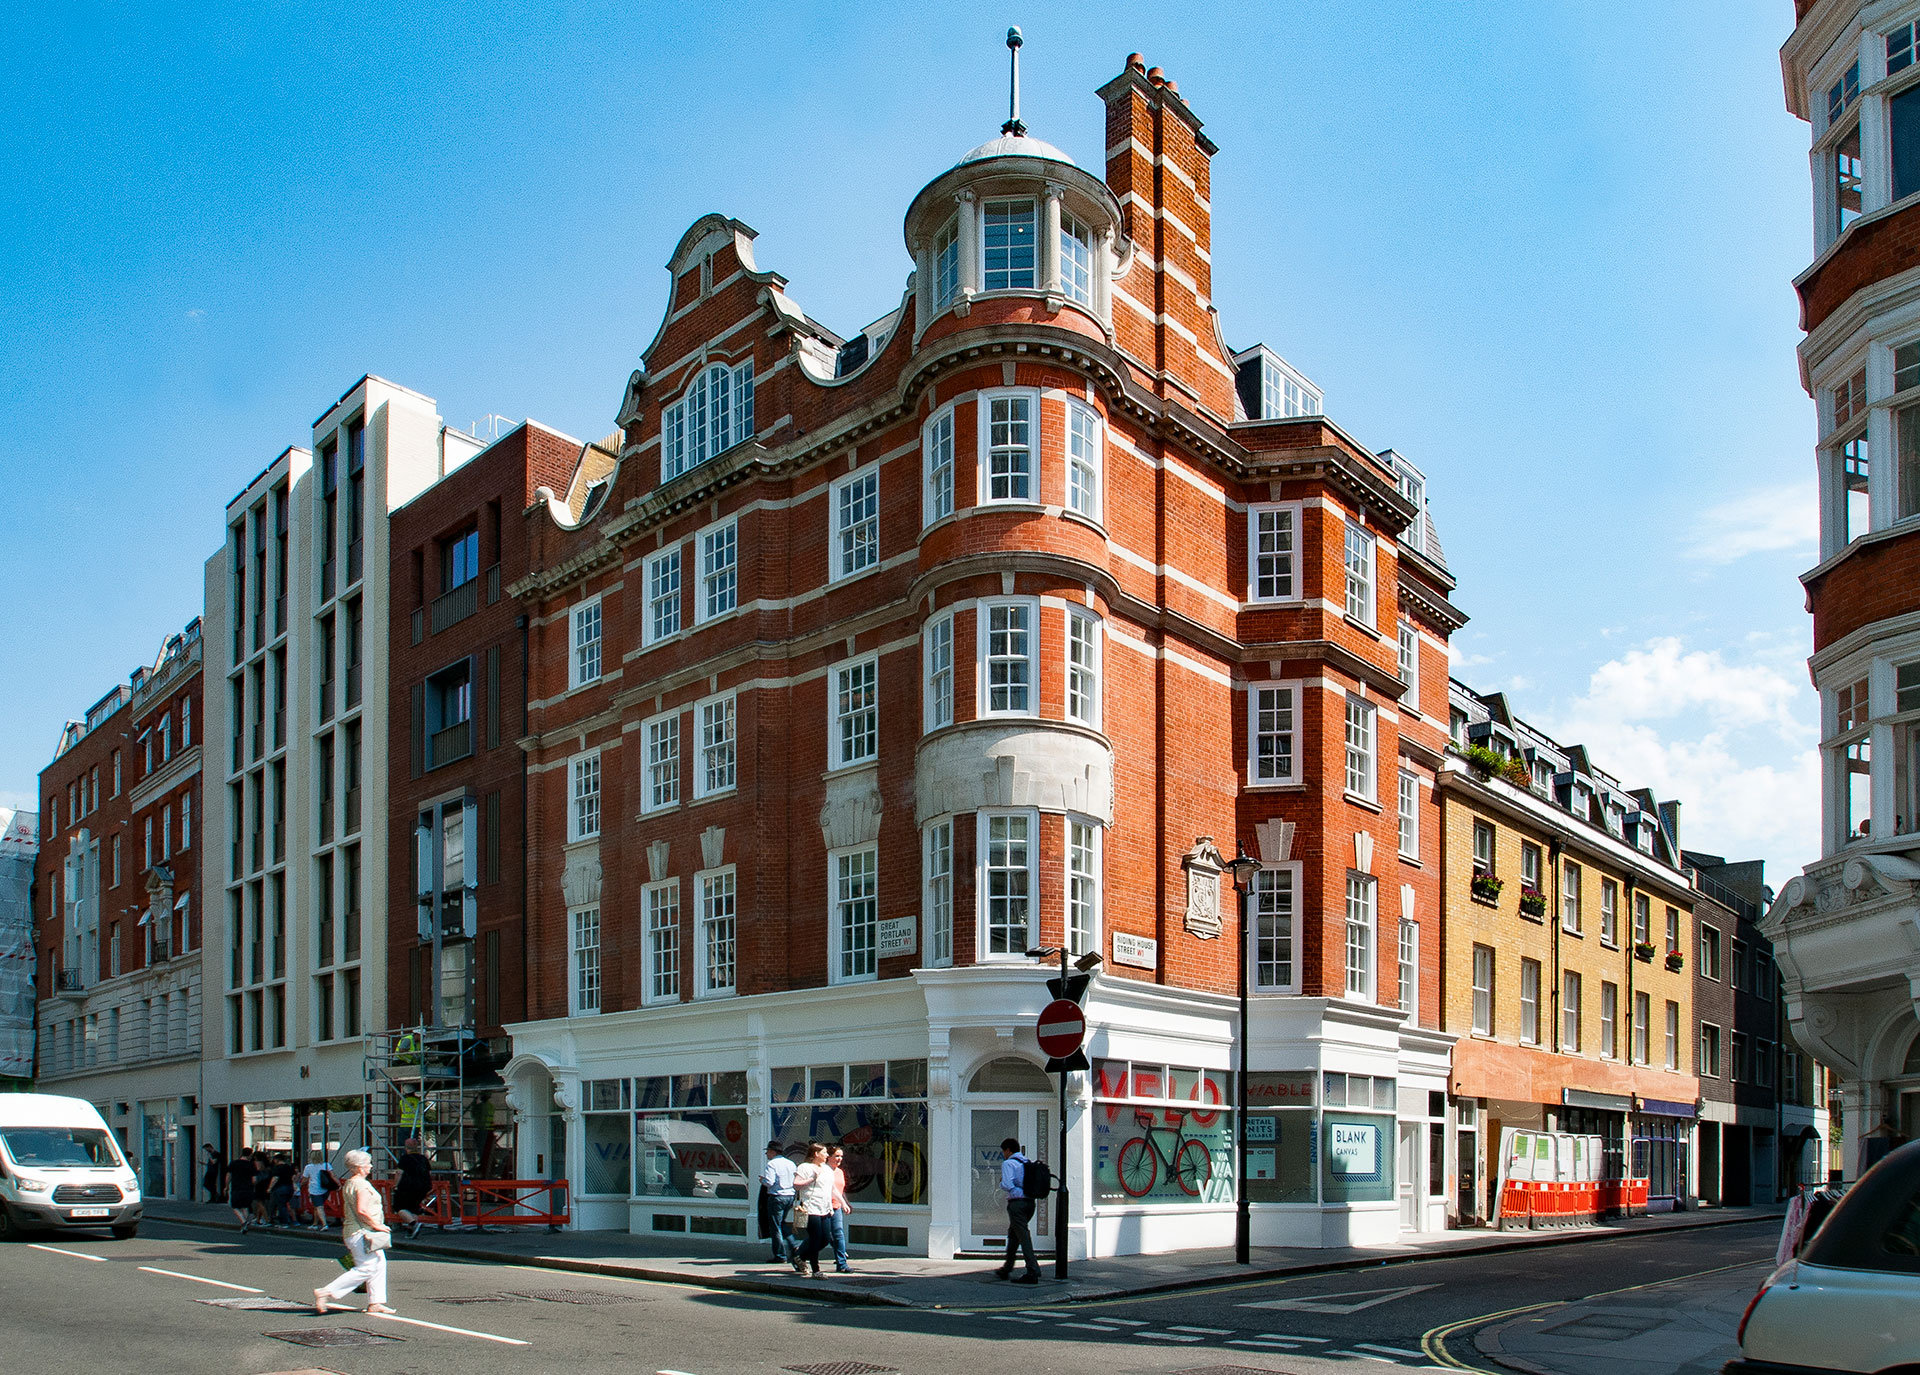
The redevelopment of two buildings on Marylebone Lane and Thayer Street to create a new six-storey mixed-use development.
The refurbishment and extension of five buildings on London’s Drury Lane, creating flexible leisure, retail and hospitality spaces at lower levels, with commercial headquarters on the upper floors.
The construction of a new broadcasting and training centre in Covent Garden for Peloton, the American fitness sensation.
The transformation of an existing dated shopping mall into a vibrant new retail destination.
The creation of a new retail space within the Grade II listed Old Spitalfields Market, a high-profile heritage asset which lies within the Brick Lane Conservation Area.
Our second project for Intu involved the phased refurbishment of Lakeside Shopping Centre in Essex.
This refurbishment of the iconic Lord’s Media Centre enhanced broadcast and media facilities, increasing capacity for up to 144 journalists and providing an extended external gantry for photographers.
The conversion of a Grade II listed fire station along with a new five-storey tower extension to create a unique 26-suite luxury hotel in Marylebone.
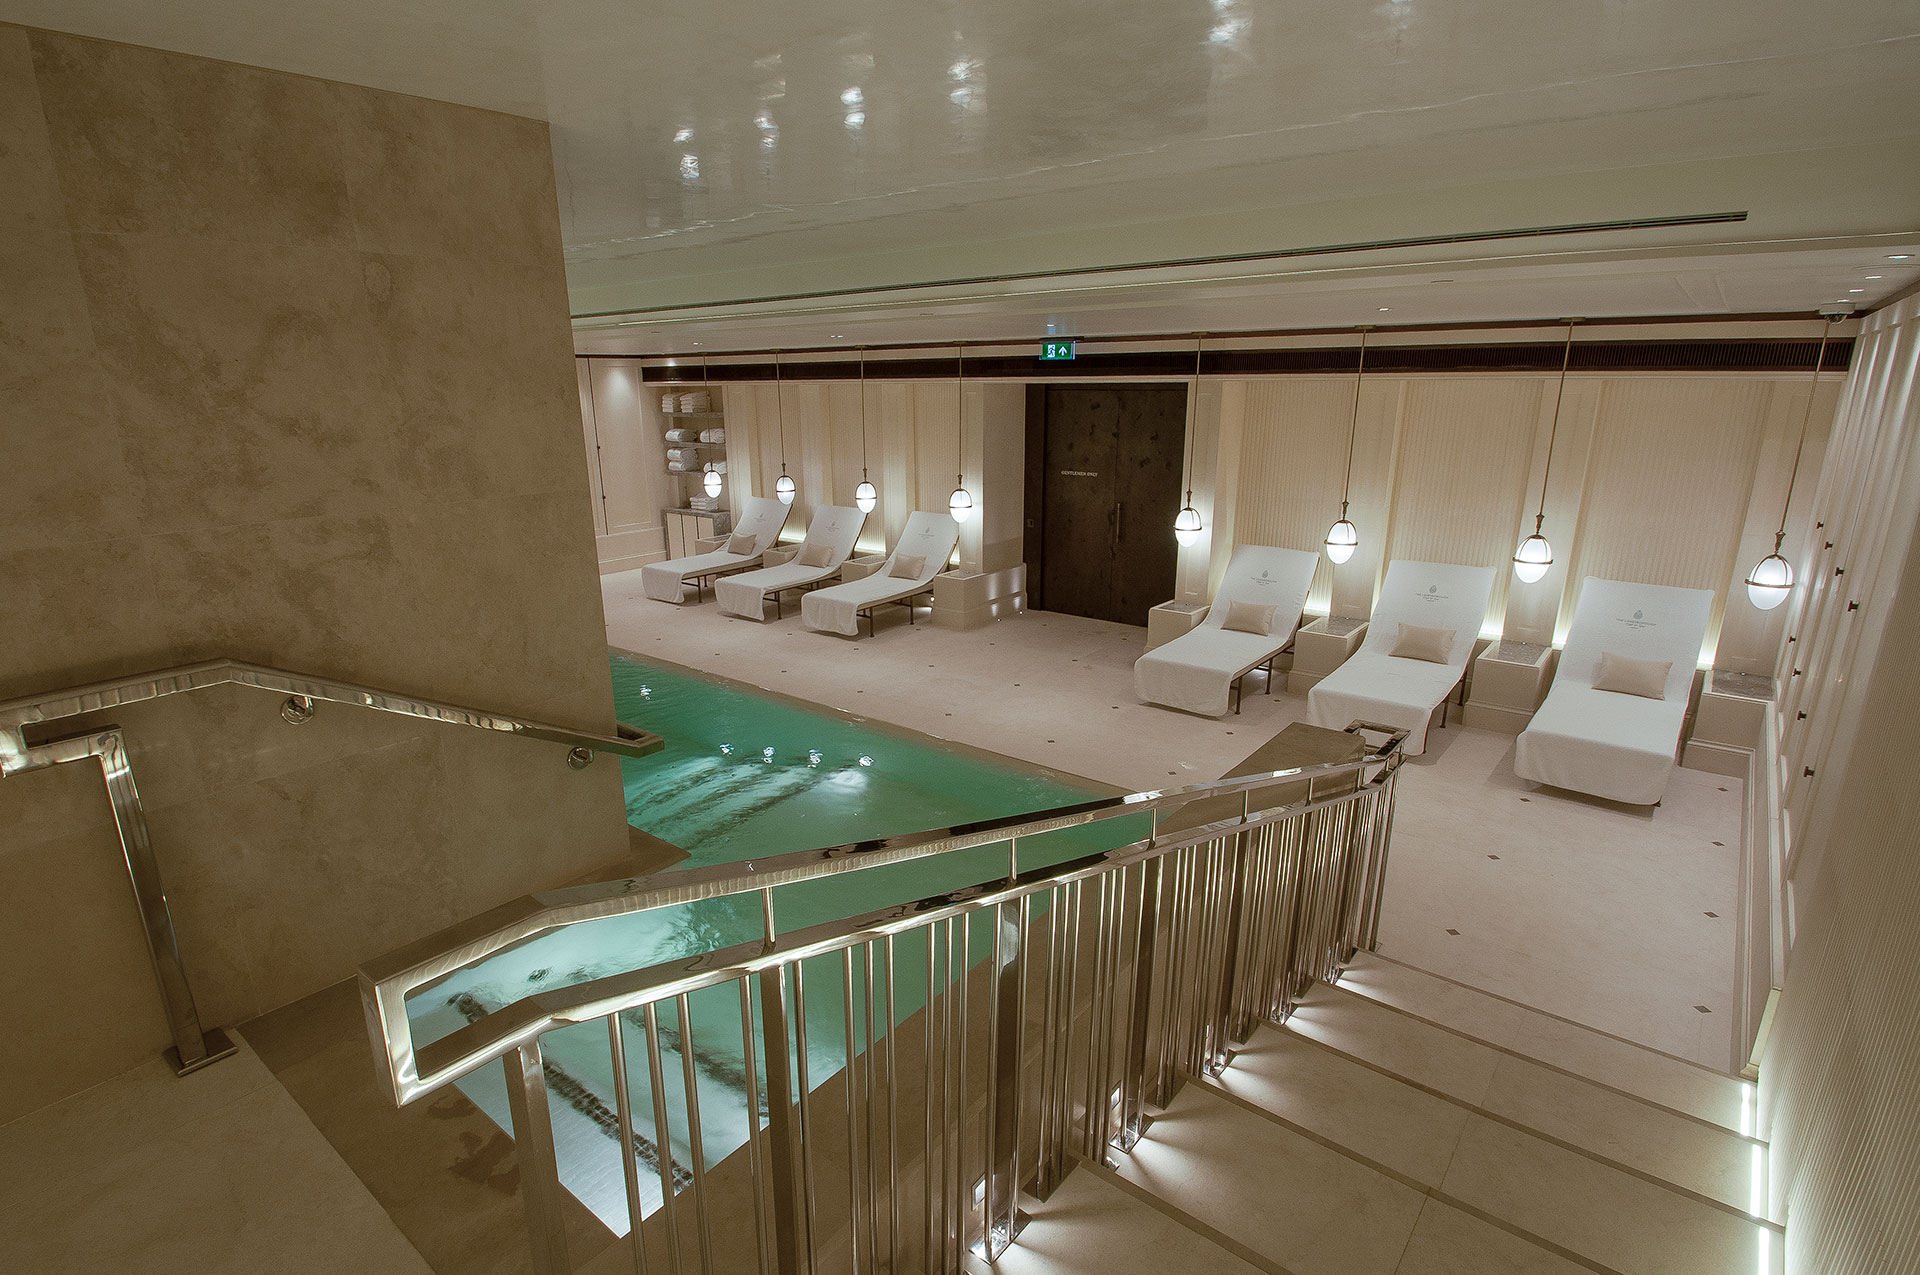
A unique luxury spa facility constructed within The Lanesborough Hotel.
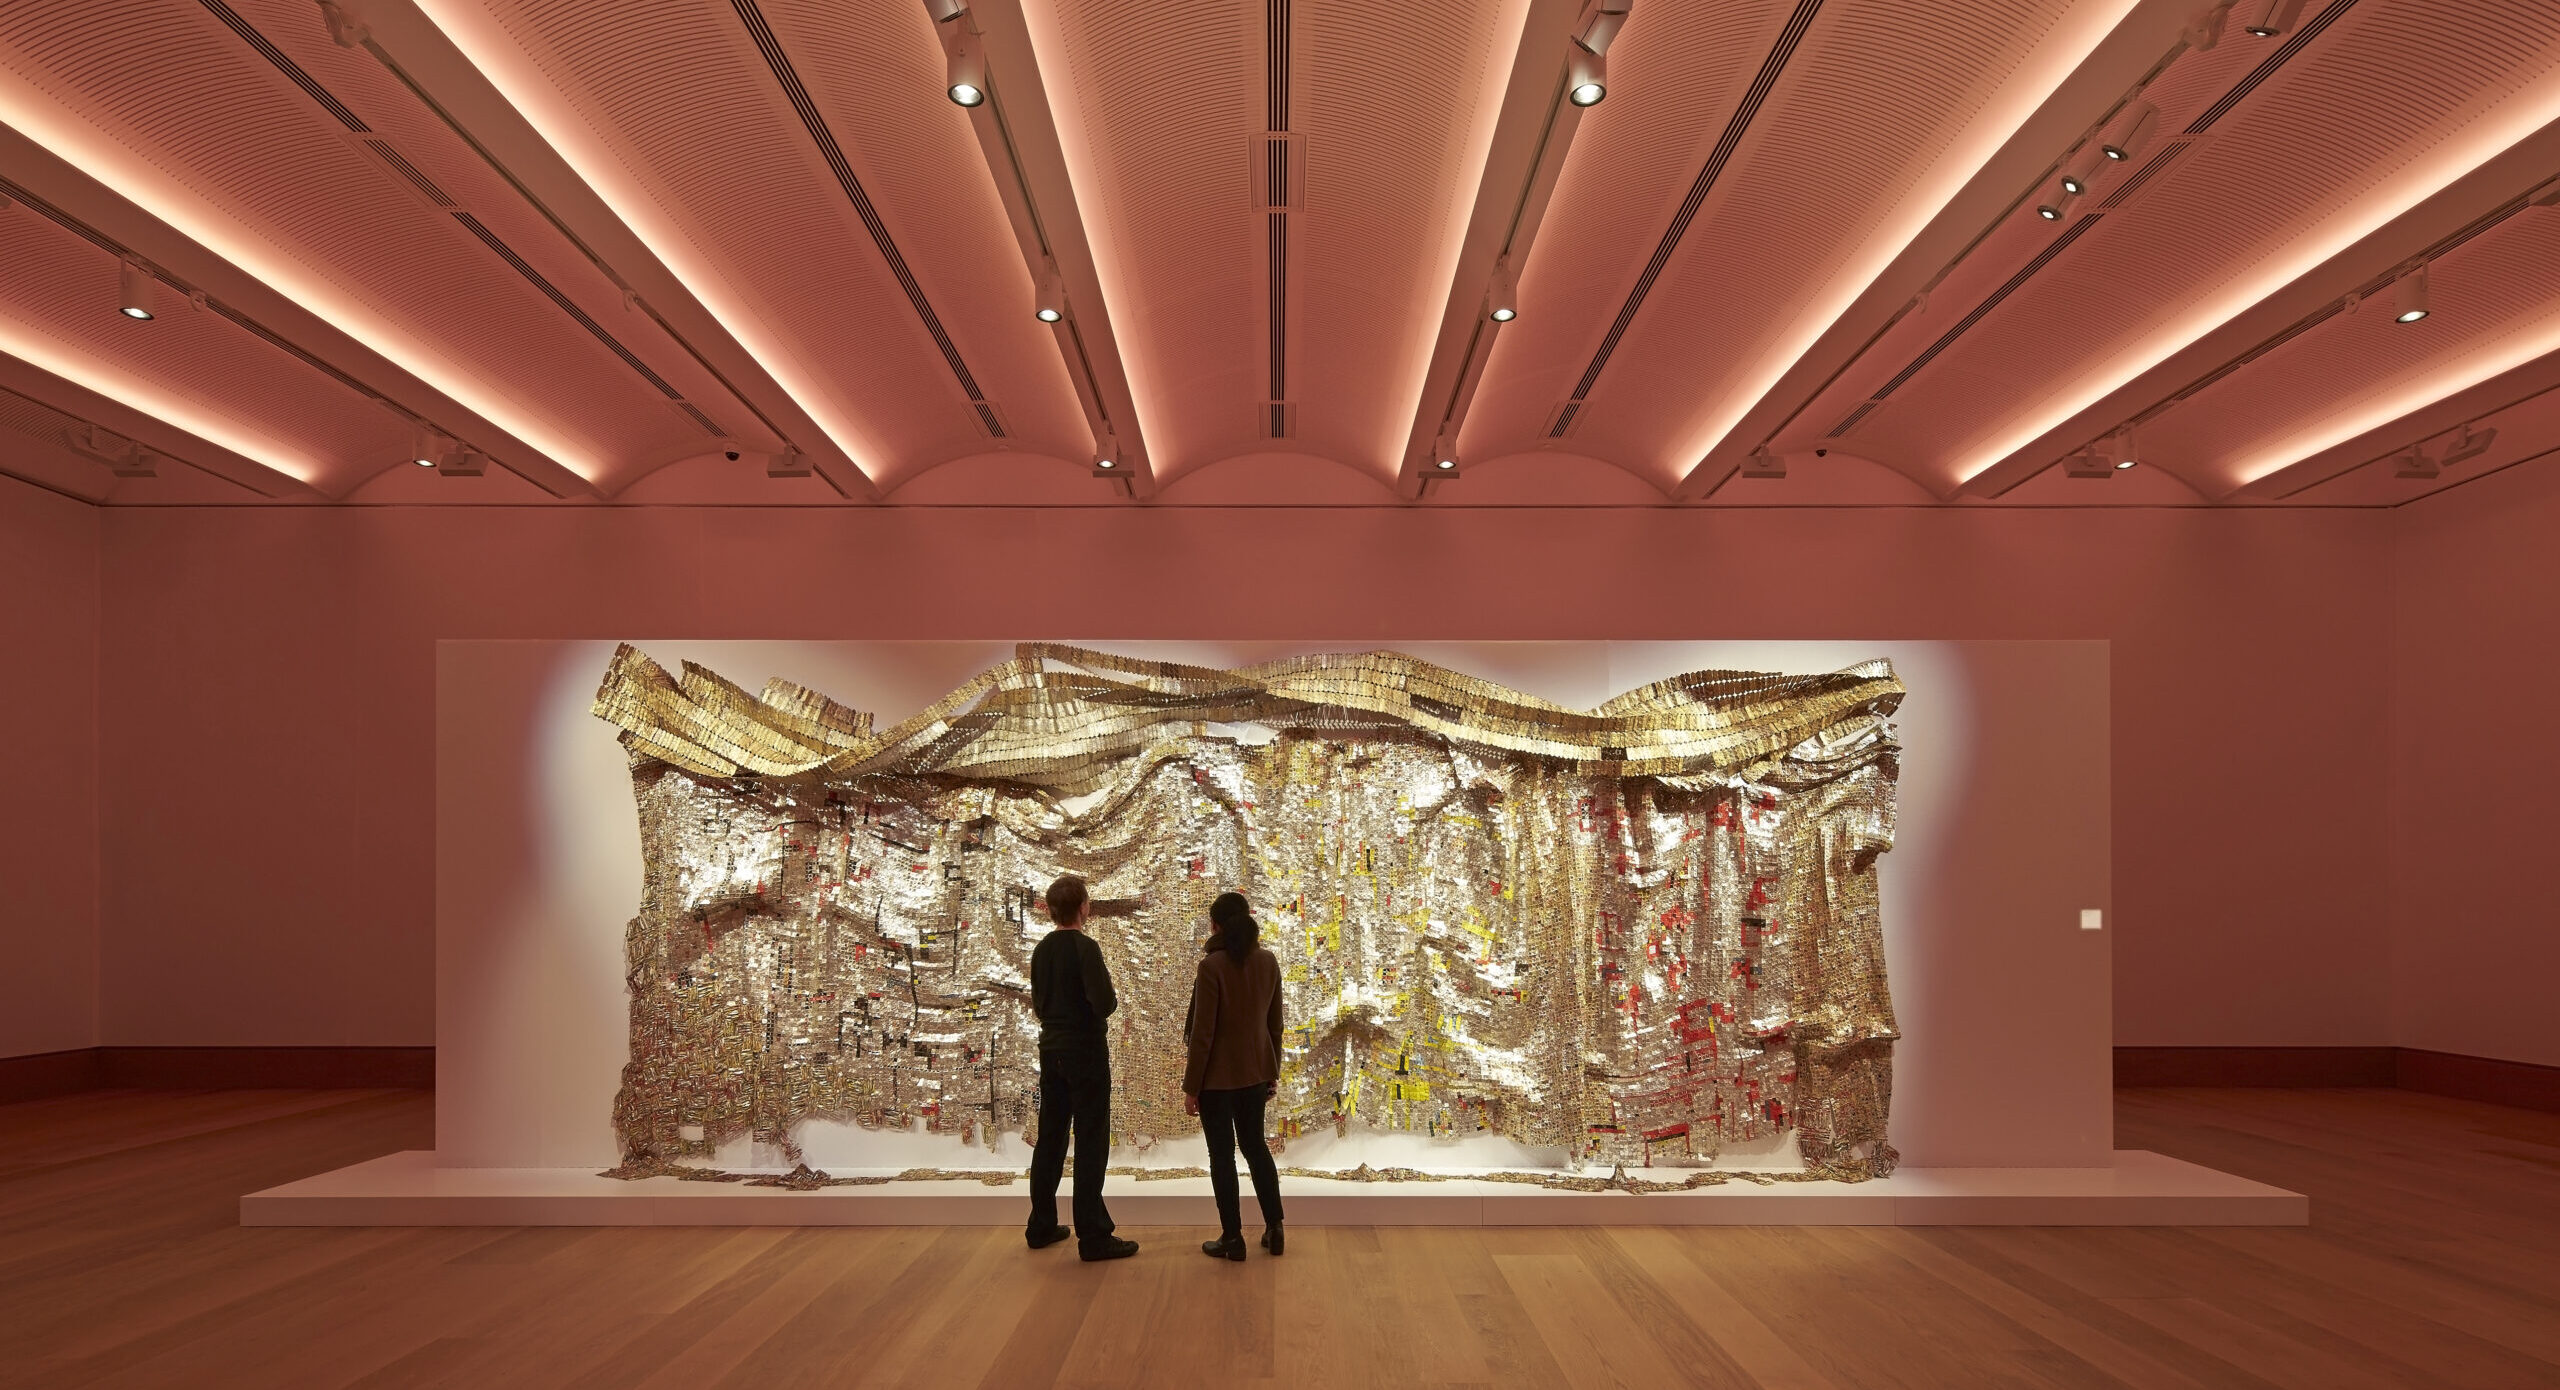
The sensitive conversion and transformation of the historic Duke of York's HQ into a leading destination for contemporary art, The Saatchi Gallery.
The sensitive restoration, refurbishment and extension of the iconic Grade II listed Arding & Hobbs department store in Clapham Junction.
The construction and fit out of executive facilities within a new private aircraft hangar.
The fit out of two retail units for fashion brand Opening Ceremony creating a flagship permanent store and pop-up space in the heart of Covent Garden.
The complex structural extension of Shoreditch House to create a new fully-fitted 24-room hotel.
The phased refurbishment and remodelling of the Southside Shopping Centre created new retail units for leading high street brands while maintaining uninterrupted day-to-day trading.
The refurbishment of the Queen’s Club Pavilion transforming the members’ and players’ facilities, delivering upgraded bars, café, lounge and social spaces within one of the UK's most prestigious sporting venues.
A mixed-use retail and residential scheme constructed behind retained façades on the busy Pimlico Road.
A bold redevelopment project that combines retained heritage façades with cutting-edge design to create an exceptional space for Bonhams’ global operations.
The redevelopment of the former luxury spa, The Sanctuary, which was split into two buildings, one of which is Grade II listed.
Located next to a Grade II listed building, this major rebuild and refurbishment scheme provided retail, office and residential mixed-use space.
The Watford Refresh project comprised the extensive phased refurbishment of the Intu Watford Shopping Centre.