
Private Client
Hampstead Heath, London
Originally built in 1872, this large Victorian house in the Hampstead Heath conservation area has undergone a major restoration and extension scheme.

Built in 1910 and located opposite one of Europe’s busiest railway stations, Arding & Hobbs has been carefully restored to create leisure, retail and office spaces with a new rooftop pavilion.
The refurbishment seamlessly blends the preservation of the historic facade and window elements with the addition of a contemporary rooftop pavilion.


The building’s iconic cupola, visible in the background, was restored during the renovation.
The pavilion’s roof is engineered using a diagrid of glulam (glued laminated timber) beams and a cross-laminated timber (CLT) deck.

Generous ceiling heights, exposed services and CLT structure create a light-filled, contemporary workspace.

The building has been thoughtfully transformed to deliver contemporary, flexible spaces while respecting and celebrating its historic character.

The renovated ground floor reception, featuring a prominent terrazzo floor.
The design features a new timber-wrapped central core intended to bring natural light into the building.


The retrofit transition achieved a BREEAM Excellent rating. It functions with an all-electric HVAC system that operates carbon-neutrally.

Light fills the new top floor extension.

The new bespoke reception desk.

The refurbished bathrooms reflect the wider transformation of the building, with contemporary finishes and improved functionality.

Restored sliding doors, finished in a vibrant yellow.


We hope that the work we have done will give this Grade II listed building another lease of life and cement its place in the heart of Clapham Junction.”
Lance Routh, Director at Stiff + Trevillion
Completed in 2023, Arding & Hobbs was delivered utilising a number of innovative construction techniques.
Artist's interpretation of the scheme.


Visualisations that translate seamlessly from CGI to reality, with the completed scheme delivered as designed.
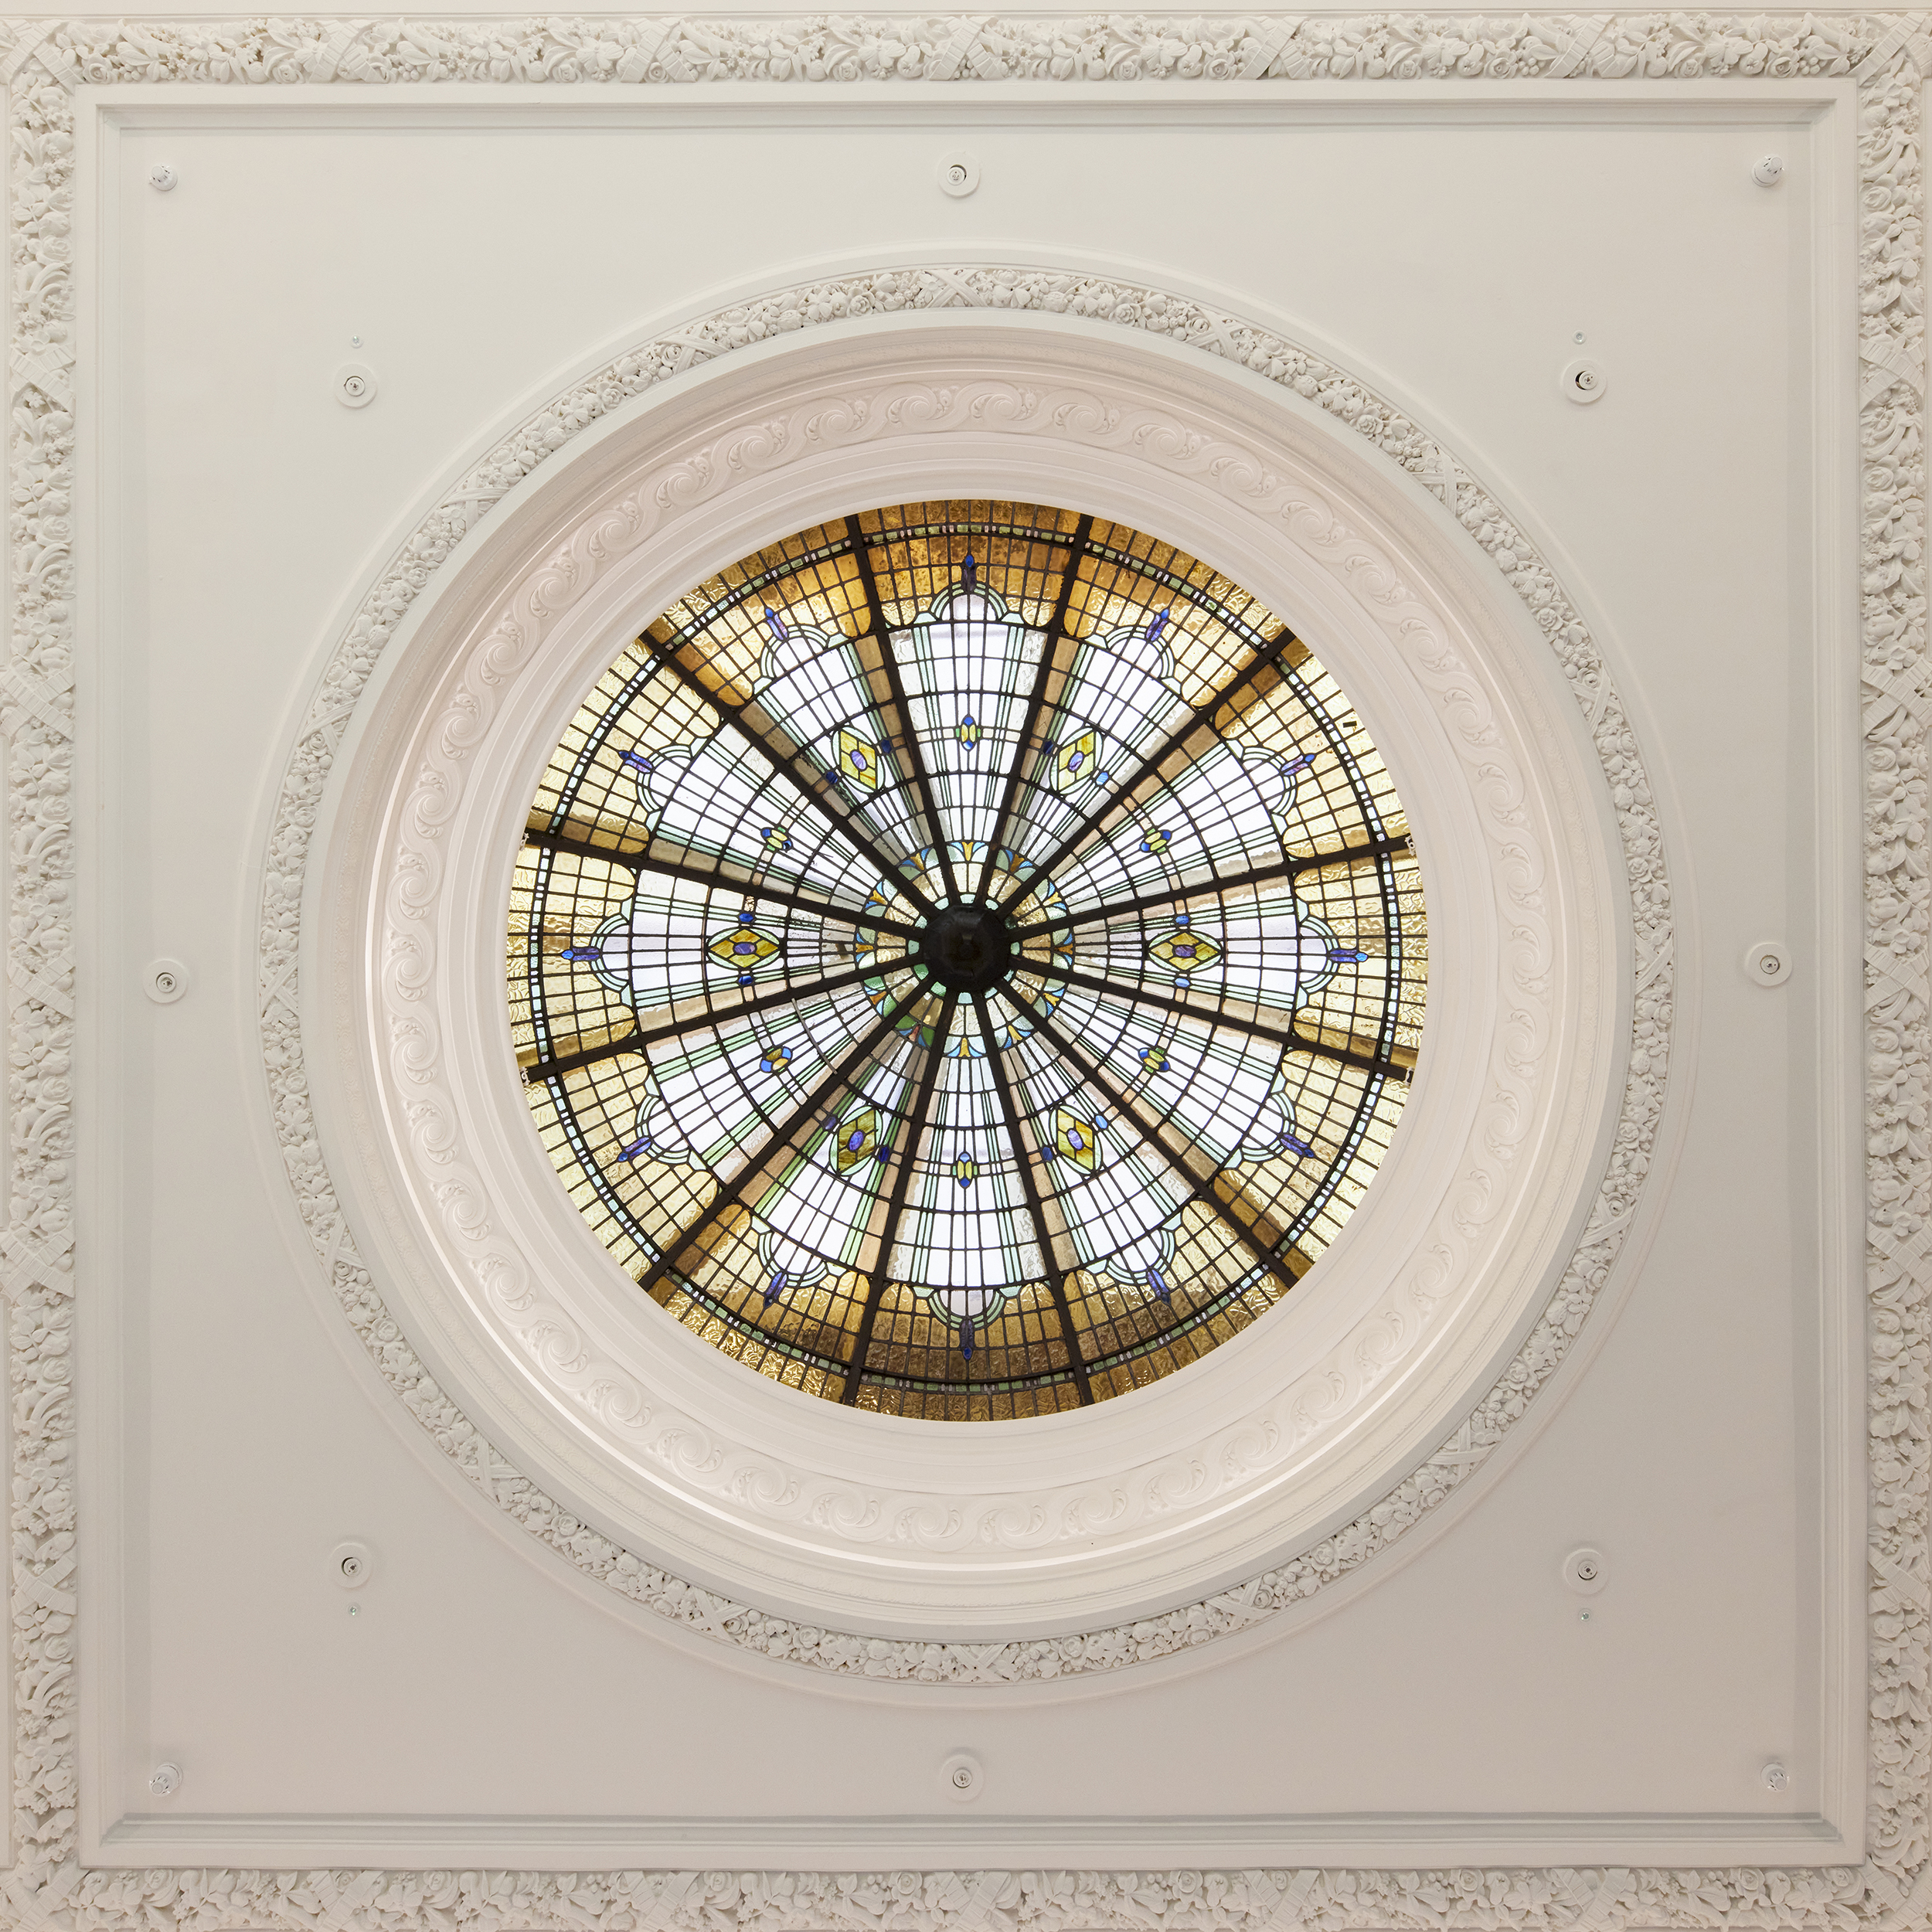
Honeycombed bronze alloy rainscreen cladding / Careful strip‑out works revealed a beautiful stained glass rooflight, previously hidden under layers of paint.


The clock in the iconic cupola was restored to its former glory.

Installation of the curtain walling for the new roof extension.
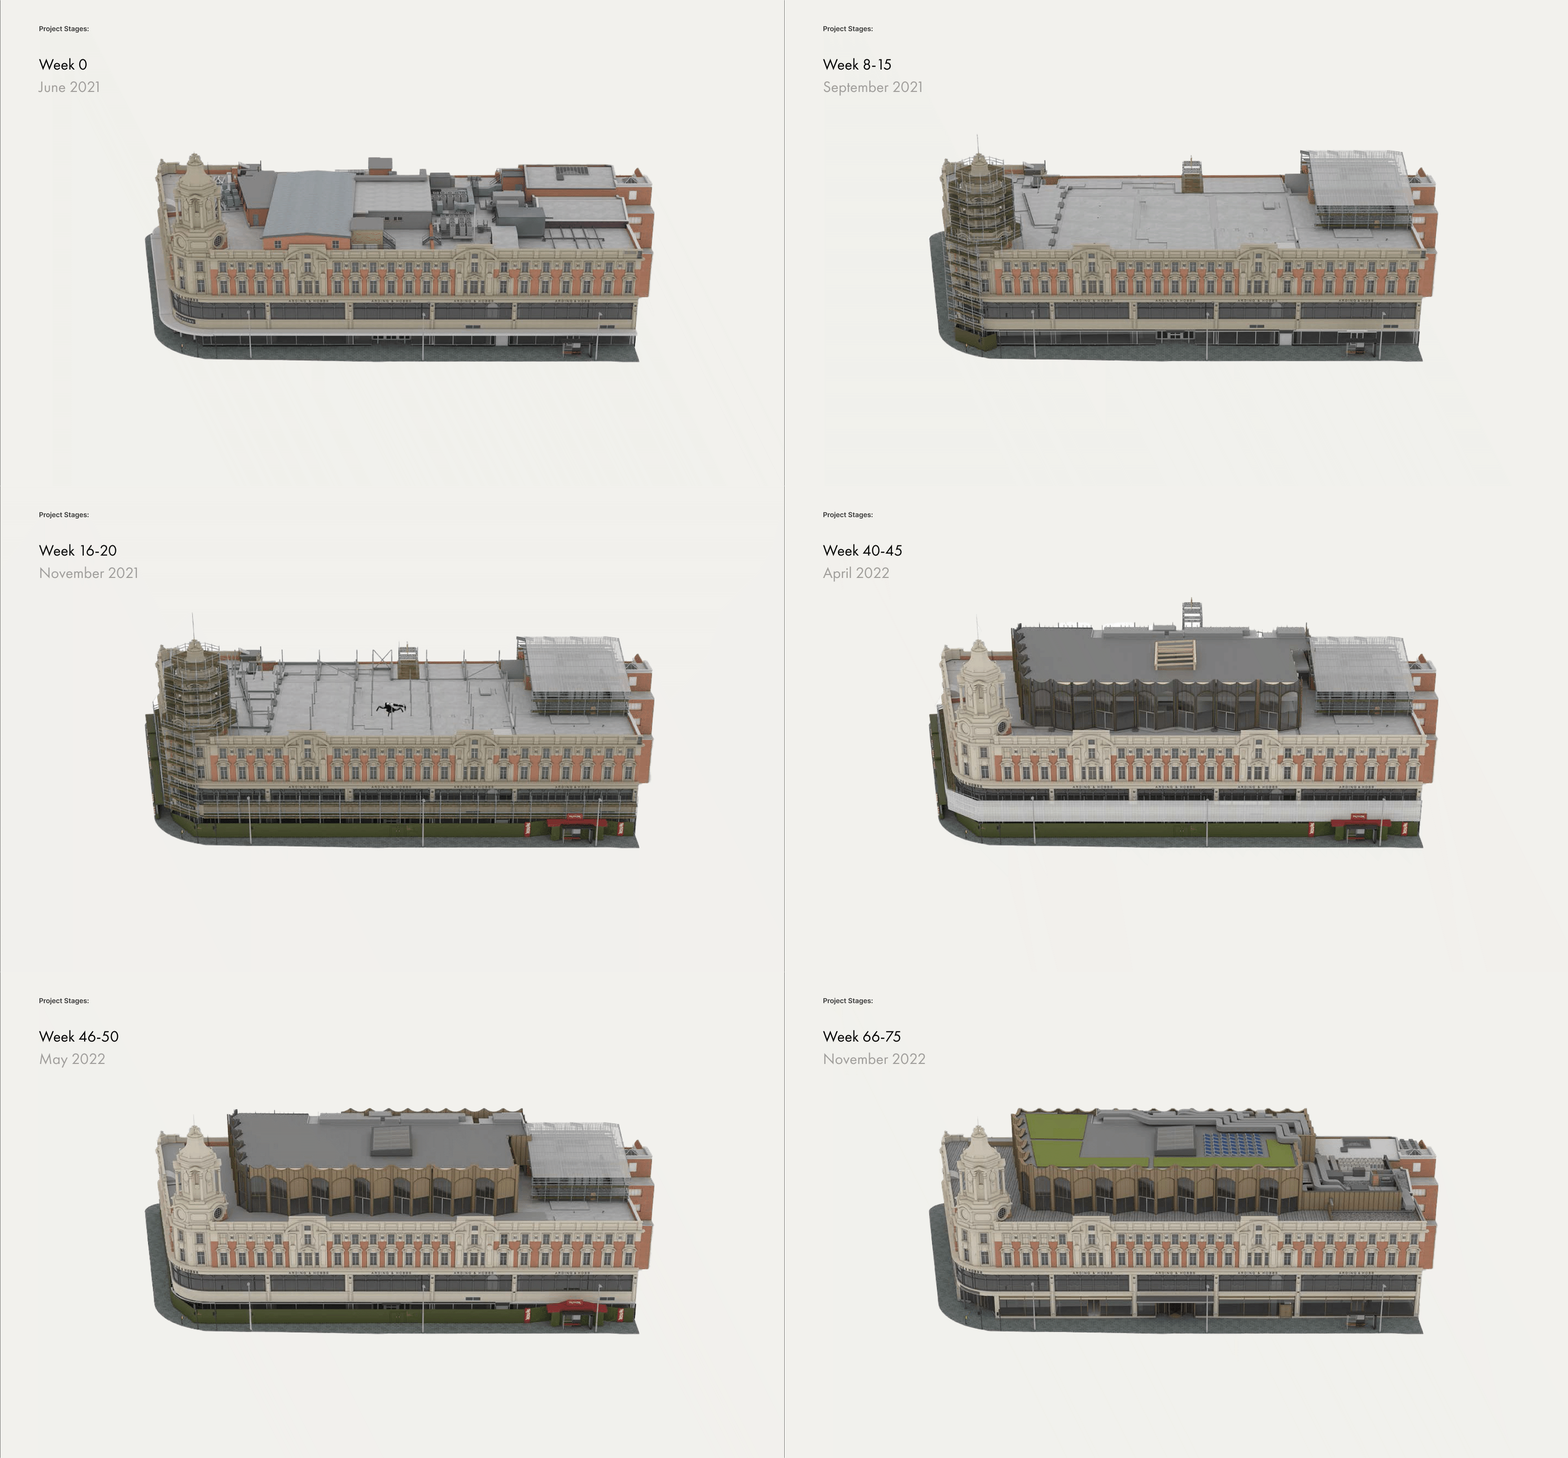
3D phasing visualisation of the build sequence.

Project drawings from the preconstruction stage.

Stiff + Trevillion is a London-based architecture and interior design studio known for its elegant, contemporary work across residential, commercial, and hospitality sectors. The practice is recognised for its refined use of materials, attention to detail, and ability to deliver context-sensitive designs that balance creativity with practical, high-quality outcomes.

Originally built in 1872, this large Victorian house in the Hampstead Heath conservation area has undergone a major restoration and extension scheme.

The comprehensive refurbishment and expansion of BAFTA’s Grade II listed headquarters at Piccadilly.

The fit out of 41 high quality apartments in a new building in the heart of Marylebone, at the junction of George Street and Baker Street.
