Bonhams
Project Overview
A landmark new building for global auctioneers, Bonhams, involving the demolition of an existing building whilst retaining the existing building façades on New Bond Street and Blenheim Street.
The space includes double-height salesrooms and specialised galleries, maximising the visibility of lots during prestigious sales events.


The project won a RIBA National Award in 2015 and the BCIA Building Project of the Year in 2014.
The architecture blends contemporary design with historic structures in London’s Mayfair conservation area.

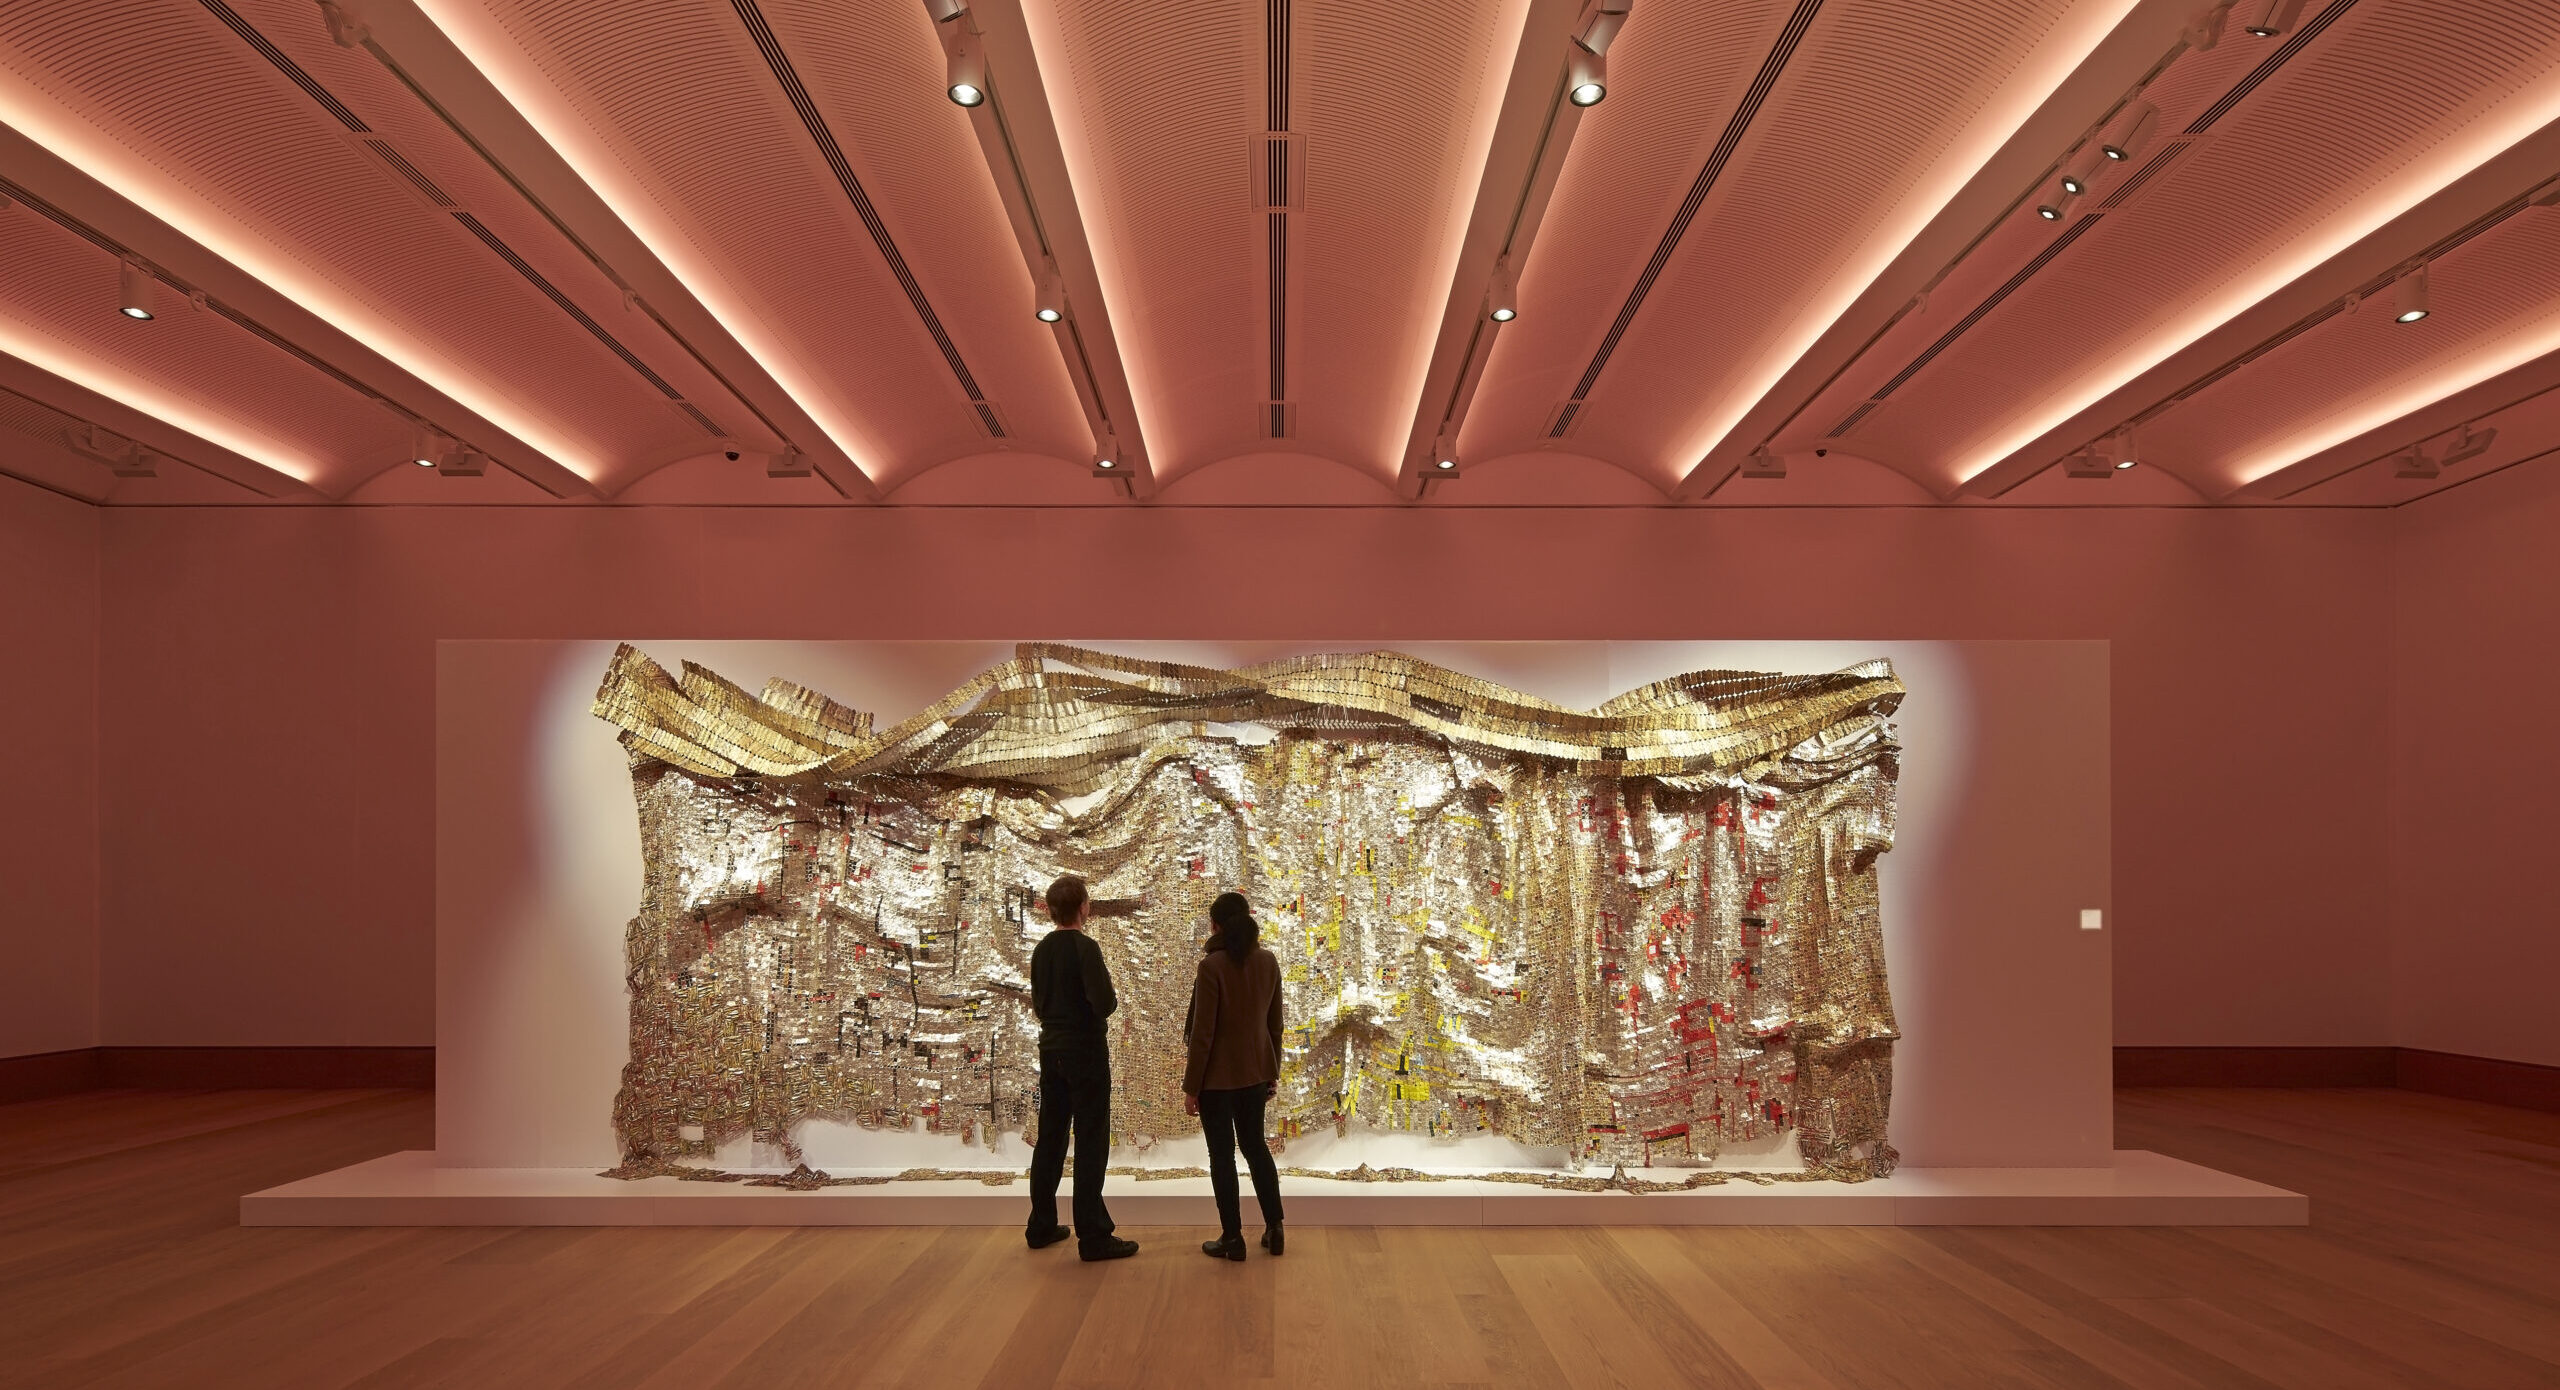
The large wall installation is a piece by artist El Anatsui, made from recycled bottle tops.

This specific work achieved a landmark sale at Bonhams in London on December 5, 2013.
A new 21st Century space was constructed, offering the most modern facilities and auction experience in the world.

The prominent vertical fins are custom terracotta sunshades. They block excessive solar heat while acting as a material nod to the traditional brick and terracotta tones of the surrounding historic Mayfair buildings.
Hidden behind the terracotta louvres are three passenger lifts operating in fully glazed shafts. These glass enclosures double as massive west-facing windows that stream natural light into the deeper floorplates.


The new six-storey building has façades of reconstituted stone panels, brickwork, curtain walling and rain screen cladding and is served by four scenic glass lifts. Unique features include double-height salesrooms with a skybox to maximise sales viewings, preview galleries, a café and daylit workspaces for Bonhams’ specialist staff.

This poster advertises works from the Rau Collection to benefit UNICEF, featuring a prominent portrait of François-Henri, 5th Duc d’Harcourt by Jean-Honoré Fragonard.

This specific mezzanine space acts as a private skybox gallery for discreet clients.

The soaring interior features minimalist, softly undulating white walls.

The complex project seamlessly connects three distinct historic structures behind the scenes.


A secluded gem in the bustle of London’s historic auction art district.”
Alex Lifschutz, Director at LDS
Planning + Construction
The project involved the adaptive reuse of existing historic structures, including the Grade II-listed Blenstock House, while constructing a new six-storey building behind retained facades. It was built directly above the Crossrail Bond Street station box, requiring complex coordination with the tunnel’s construction.
To keep the business operational, the development was executed in two primary stages. Works began with the strip out and structural refurbishment of the Grade II-listed Blenstock House.
This image documents the installation of a bespoke architectural light installation created by creative visionary Alexandre de Betak. (below)


The project received significant recognition, winning several awards including the RIBA National Award 2015 and the BCIA 2014 Building Project of the Year.

Planning drawings.

This historical photograph captures the building when it was occupied by Phillips.

An aerial sketch of the Bonhams floorplan.

A site plan of the Bonhams’ footprint.

A drawing of the proposed scheme.
Project Details + Credits
Lifschutz Davidson Sandilands
Lifschutz Davidson Sandilands is a London-based architecture and urban design studio known for its context-led approach to complex urban projects. Working across sectors including residential, commercial, retail, and transport, the practice places a strong emphasis on placemaking, sustainability, and long-term value, delivering thoughtful, well-crafted architecture that responds to its surroundings.

