Lambeth Palace Library & Archive

Project Overview
The delivery of a new, purpose-built building designed to the highest architectural and engineering standards to house the Church of England’s Library and Archive.
The building's façade design won a 2021 Brick Award for its rigorous use of brickwork as a primary cladding material.


The structure is nine stories tall and is constructed with hand-made brick.
The library, completed in 2020, houses more than 20km of books, manuscripts and archives, in controlled environmental conditions.

The building features a distinctive cruciform ‘bishop’s’ bond brickwork pattern and a 9-story tower for archive storage
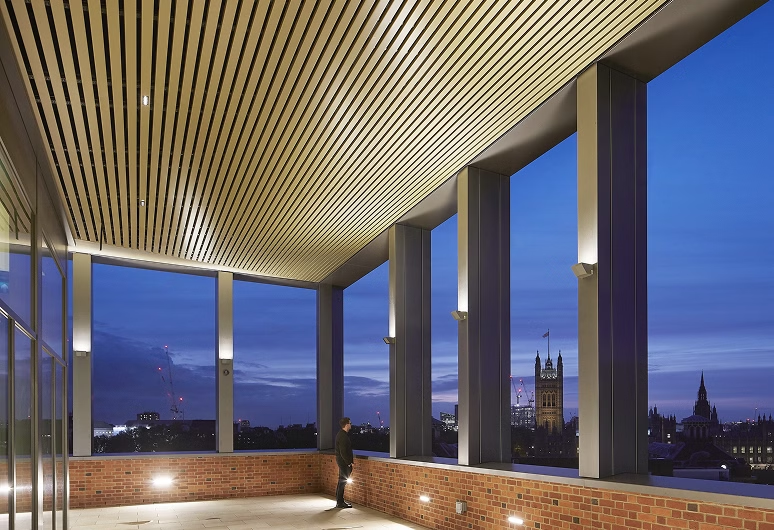
The rooftop pavilion features a prominent wood-slat ceiling.
Situated within the historic grounds of Lambeth Palace, the project occupies a Grade I site of nature conservation importance and required sensitive handling of highly significant archaeological remains and protected habitats.

Front facade of the building, facing Lambeth Palace Road.
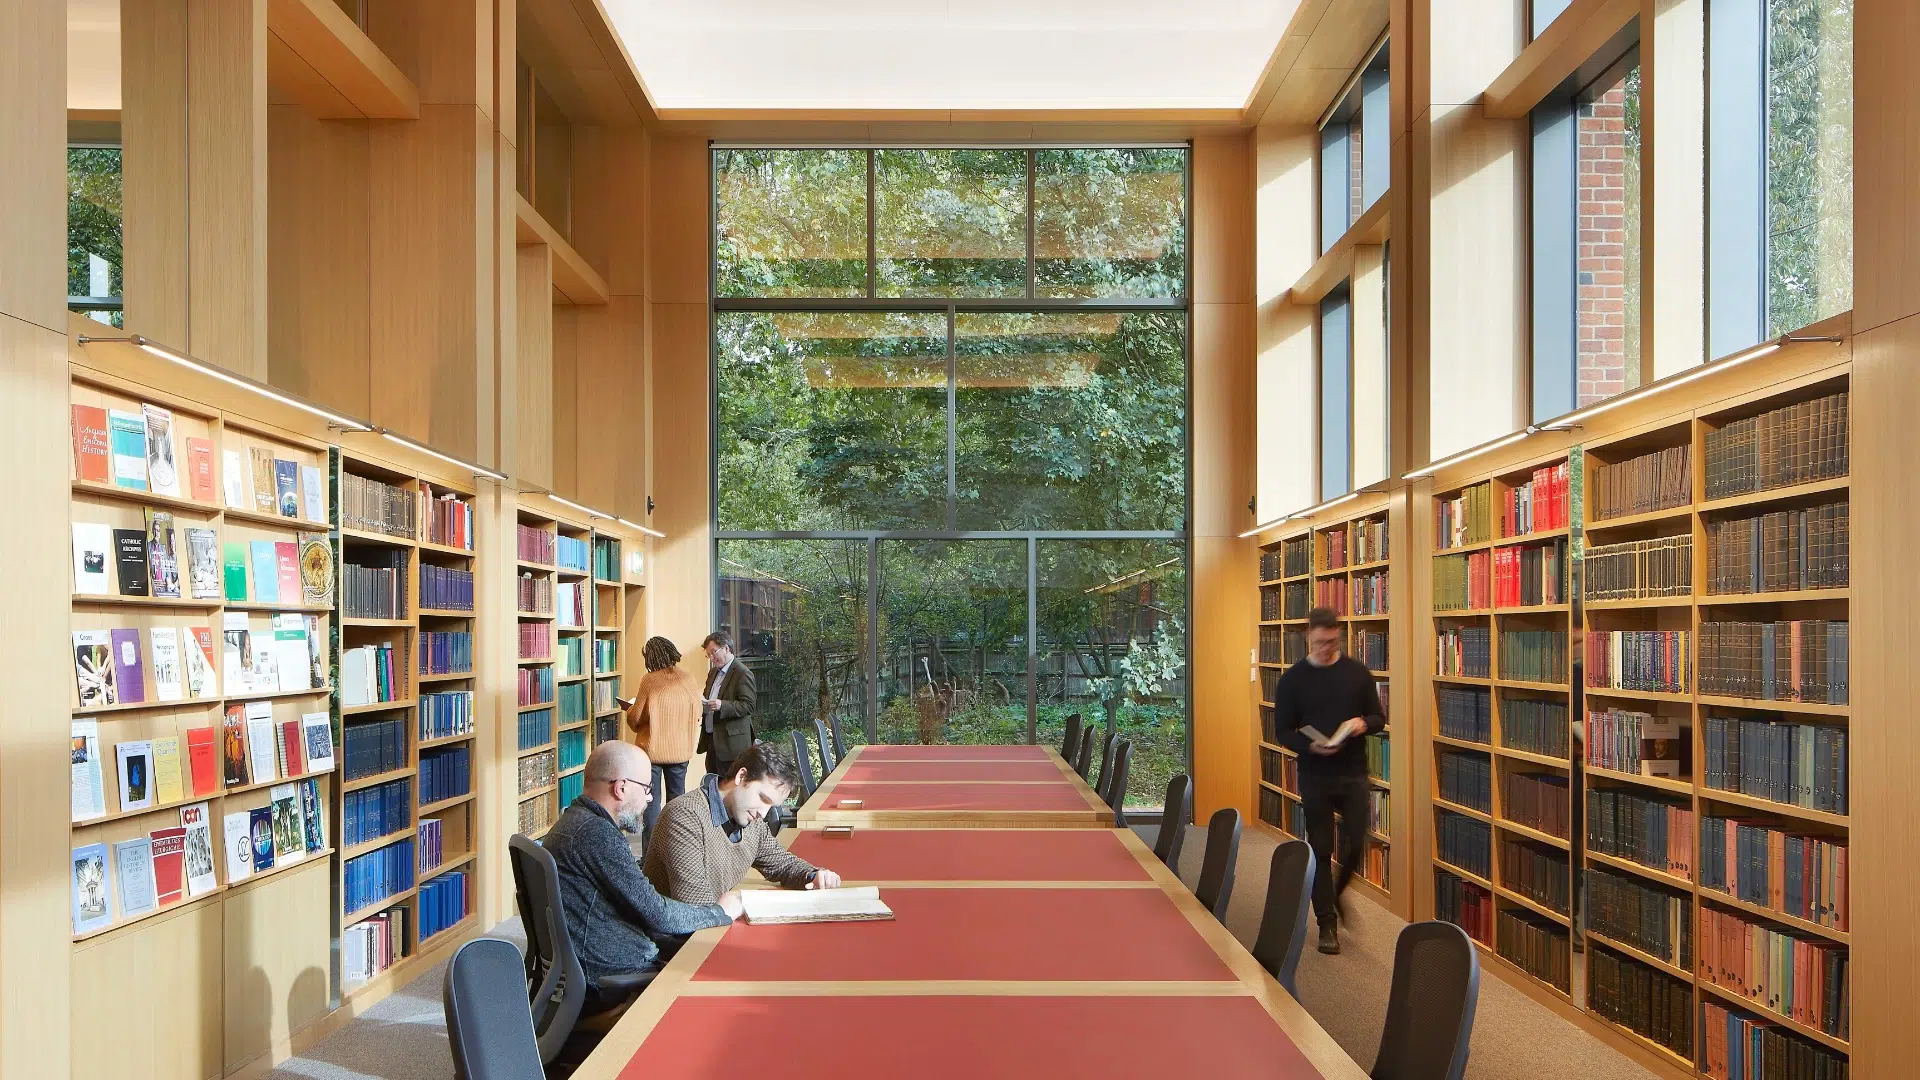
The reading room features include double-height ceilings, tranquil oak detailing, and massive floor-to-ceiling windows. The windows look directly onto the private Archbishop's garden while keeping the workspace quiet from street noise


Preserving the second-largest collection of religious texts in central Europe, the library and archive will protect its delicate contents from changing humidity, air pollution and flood risk.

The conservation studios features specialised equipment, including a large lightbox on one wall for inspecting documents.

The facility houses over 20 kilometers of linear shelving across six floors.

Reinforced concrete helps passively regulate the building’s internal climate.
Preserving the second-largest collection of religious texts in central Europe, the library and archive protect its delicate contents from changing humidity, air pollution and flood risk. The space provides seven storeys of archives above ground and mezzanine-level staff and visitor spaces, with a sense of sanctuary created through controlled views of the ecology pond from the entrance hall, reading room and staff areas.

The Conservation studio overlooking a newly created ecology pond.

The design aims to create a sense of sanctuary through controlled views of the surrounding nature.

Integrating the contemporary archive building discreetly within the existing landscape.

Contemporary light fitting within the fair faced concrete.

Featuring straight-grained oak bookcase joinery
Mindful of the imperative to conserve resources in the longer term, the Library is designed to endure and age gracefully.”
Wright & Wright Architects LLP
Planning + Construction
Set within the historic grounds of Lambeth Palace, the new Lambeth Palace Library and Archive required a carefully considered planning and construction approach, responding to its unique setting, heritage sensitivities and environmental constraints.
The project sits within a Grade I site of ecological and archaeological importance, demanding close collaboration with stakeholders and a highly controlled construction strategy.
Artists interpretation of the scheme before construction.


The façade features a blend of different brick colours and textures, including darker, overfired stock bricks.

The structural concrete is purposefully left exposed inside to function as a natural climate buffer.
Project in progress
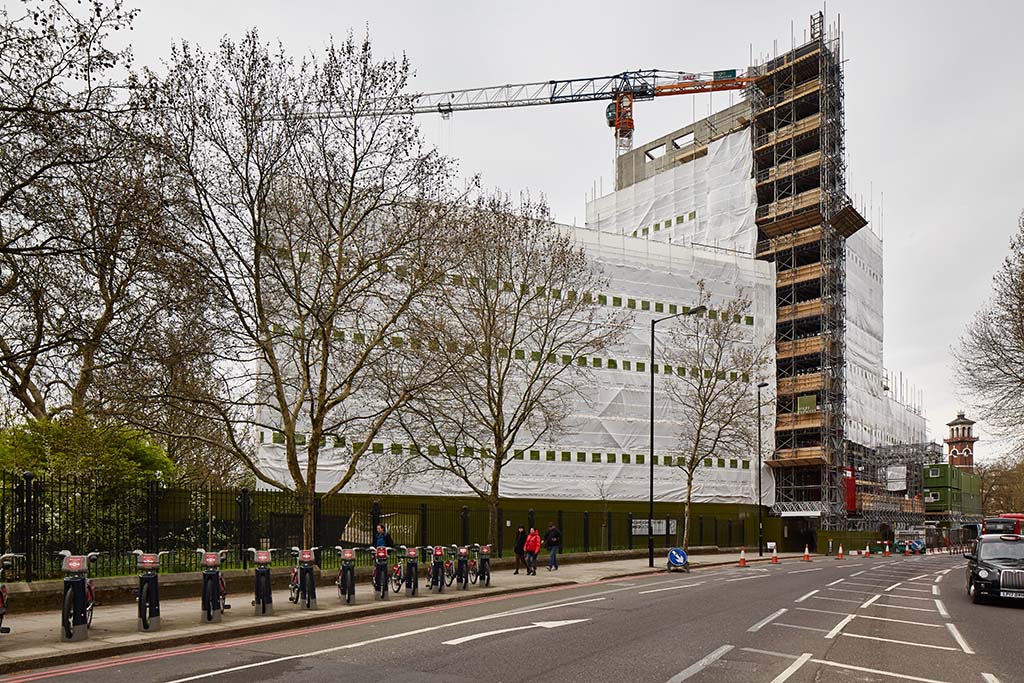

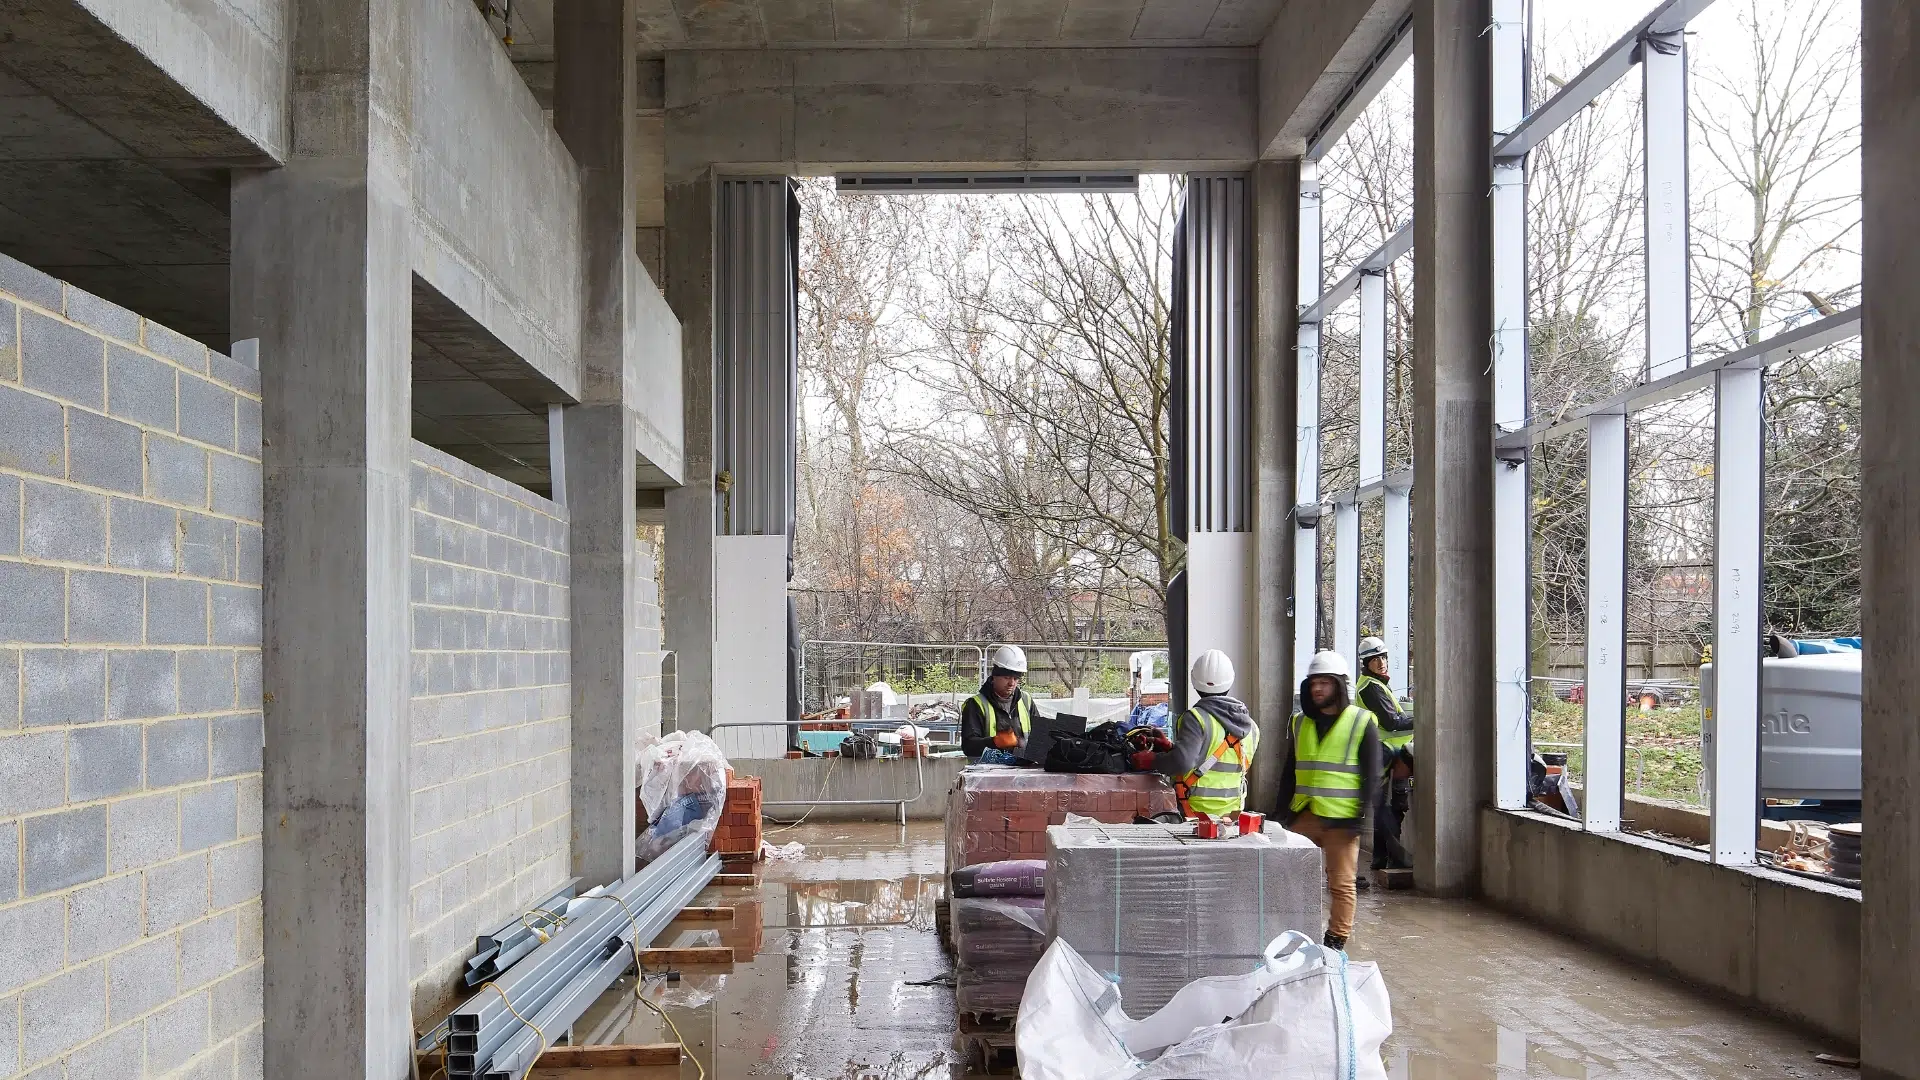
Construction works were undertaken with meticulous attention to logistics, access and sequencing to protect the Palace estate, its occupants and neighbouring institutions.
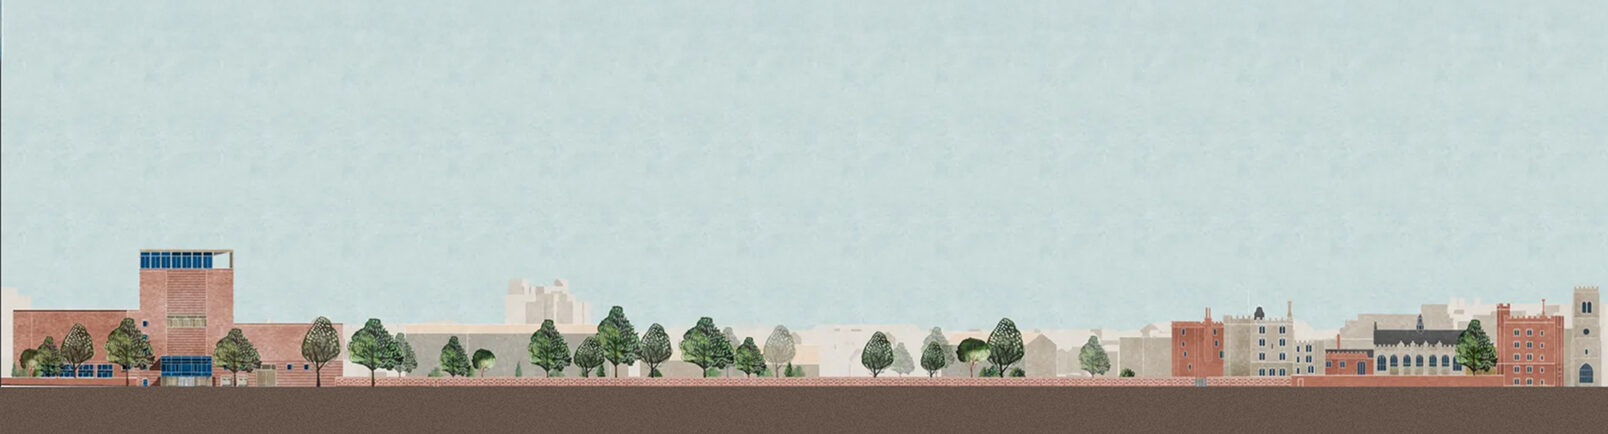
This illustration depicts the Lambeth Palace Road elevation for the new Library and Archive.

The Lambeth Palace site plan, with the newly created Library and Archive.

The Lambeth Palace site.

The Lambeth Palace site (zoomed-in).
Project Details + Credits
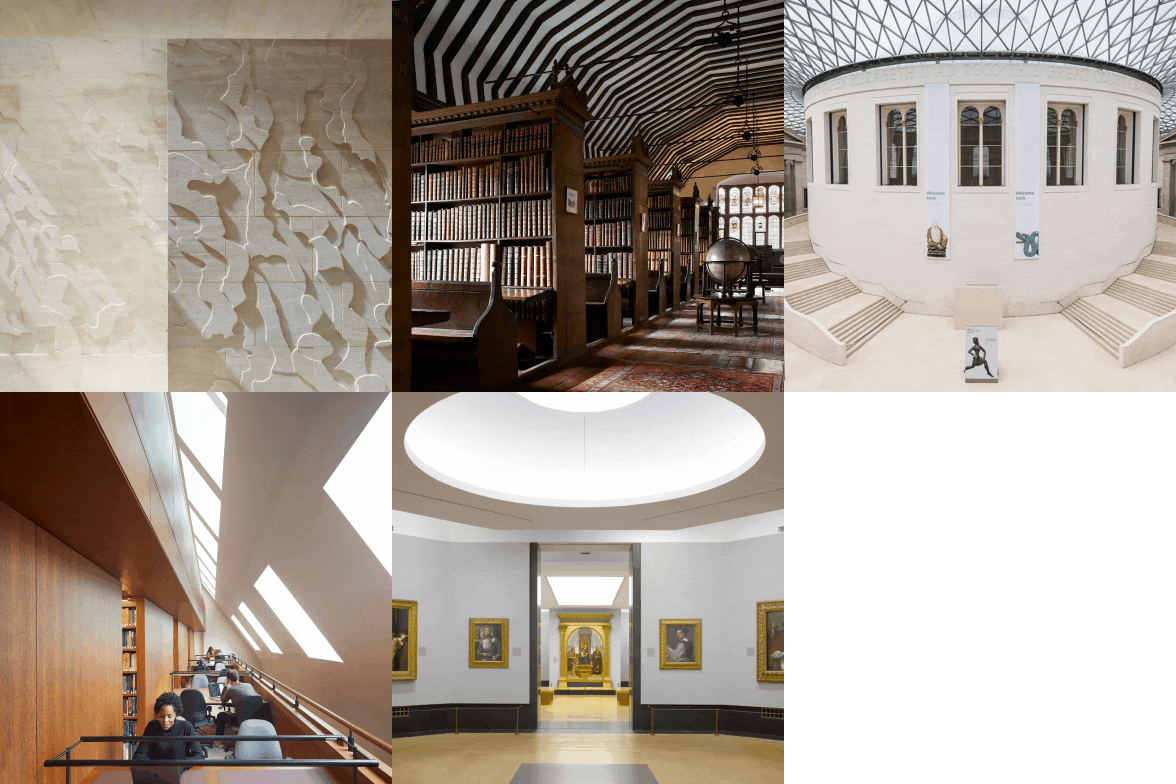
Wright & Wright
Wright & Wright is a partner-led creative architectural studio. The practice works across a range of sectors and has developed a strong portfolio in higher education and cultural buildings, with particular expertise in the design of archives, libraries and galleries.

