The Saatchi Gallery

Project Overview
The conversion of the Grade I listed historic Duke of York’s Headquarters building on Chelsea’s Kings Road into the new home of the Saatchi Gallery.
To maintain a clean visual aesthetic, standard wall vents were bypassed. Integrated was an advanced chilled beam cooling system invisibly throughout the galleries to regulate temperatures safely for the art.


This installation, Chinese Offspring (2003–2005) by artist Zhang Dali.
The Grade II* listed Georgian barracks was reduced to its structural shell, and the proposed second floor of the rear extension was eliminated to establish dramatic double-height gallery volumes.

This stainless steel sculpture is a piece from the Artificial Rock series by Chinese artist Zhan Wang.


The floors throughout the gallery are finished with Douglas Fir timber, providing a minimal backdrop for the contemporary art.
Founded in 1985 by Charles Saatchi, the gallery focuses on showcasing young and international artists who have rarely been exhibited in the UK.


Each gallery was carefully designed to ensure all the focus was on the artwork: the backdrops were created with Erco lighting systems; Barisol ceilings were installed to diffuse the light; and timber flooring with a chilled beam system were used for cooling purposes.


Erco lighting and Barrisol ceilings created clean illumination, alongside specialised timber flooring and a chilled beam cooling system for a comfortable, cohesive environment.
One of the most beautiful art spaces in London.”
The Observer
Planning + Construction
The team carefully converted the Grade II* listed 1801 building. They removed old office interventions to open up 15 interconnected gallery spaces over three floors.

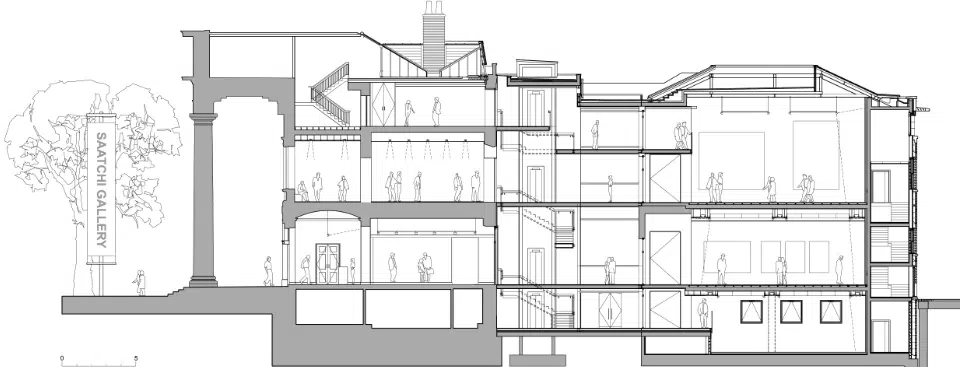
This architectural rendering displays a cross-section of the interior spaces across three levels.
An artist's impression of gallery visitors immersing themselves in vibrant contemporary artwork within an expansive, minimalist exhibition space.


The success of the Saatchi Gallery project set a precedent for how we approach complex heritage refurbishments, balancing respect for the past with an eye on the future.
Installation of the Erco lighting system.


Originally built in 1801 as the Royal Military Asylum for soldiers’ orphans, this landmark building later became the Duke of York’s Royal Military School and military headquarters before its 2008 transformation into the home of the Saatchi Gallery.
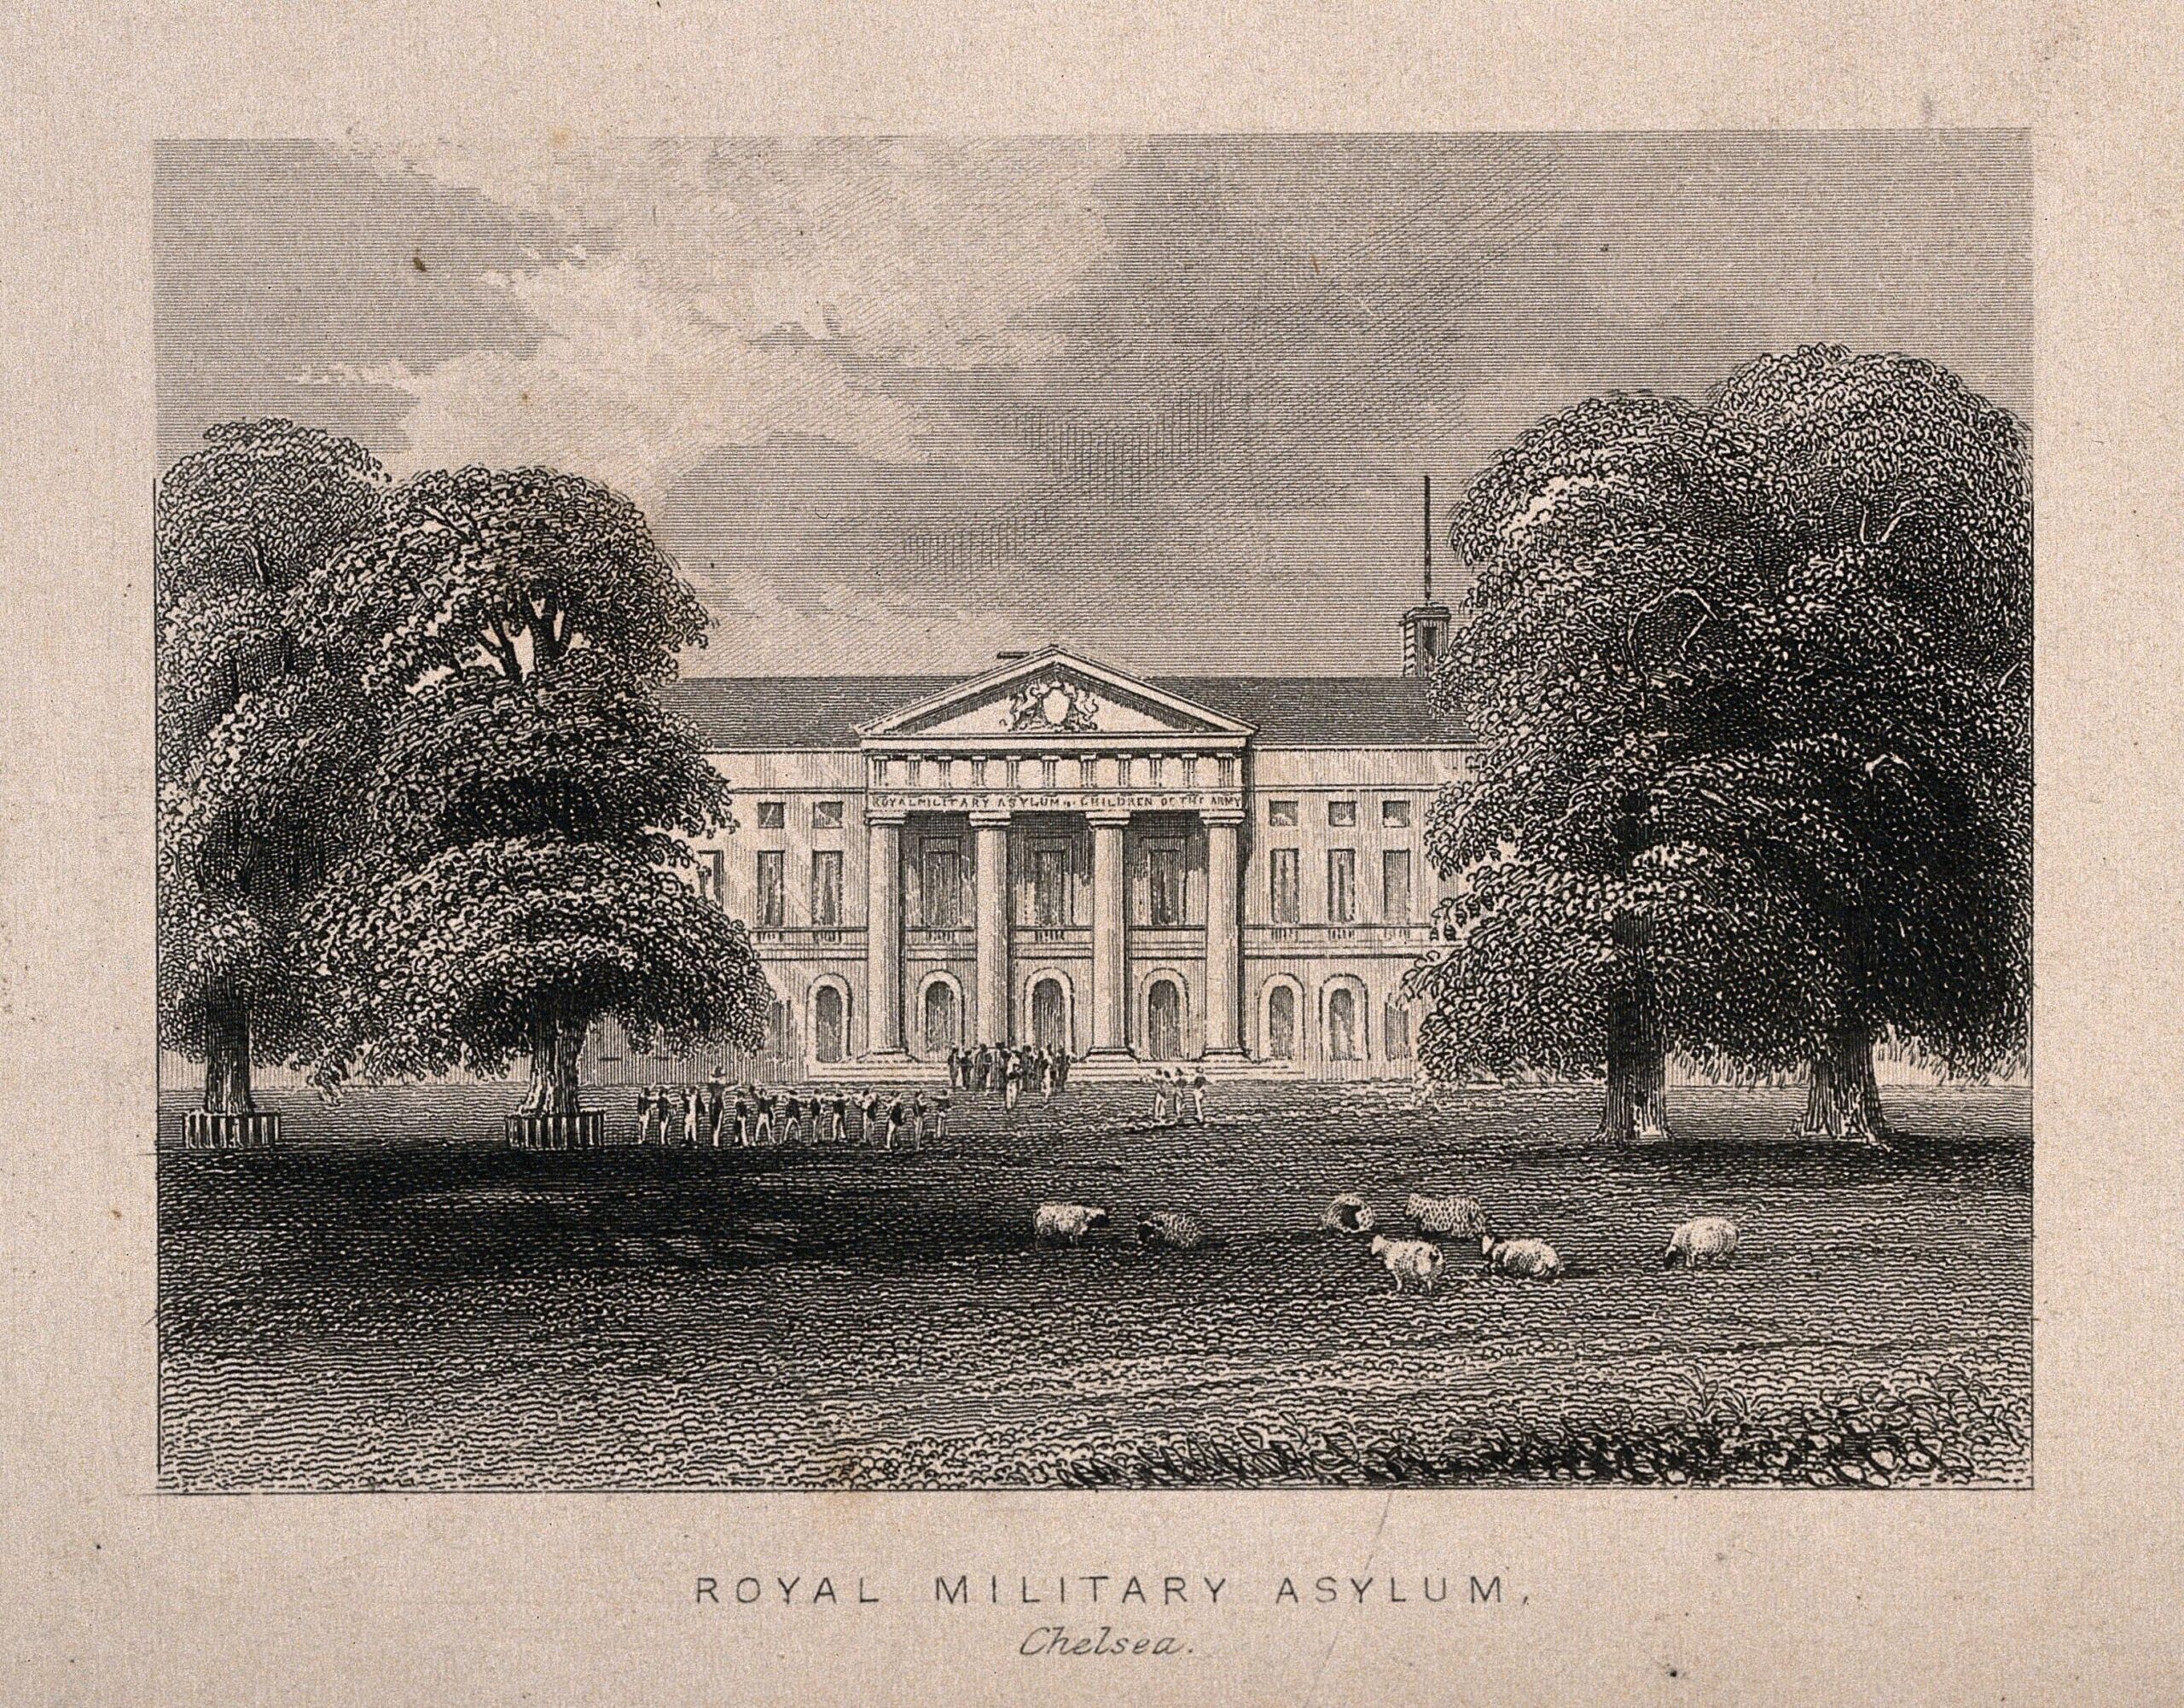
From 1803 to 1892 the building housed the Royal Military Asylum.
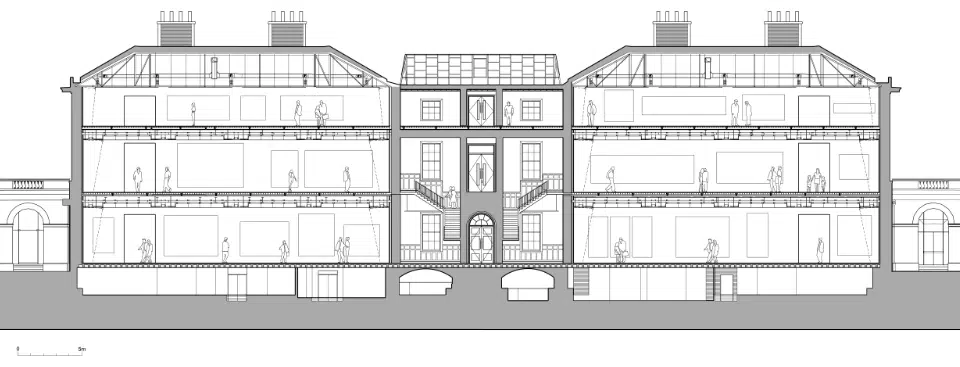
The sections show a mix of historic structural elements alongside modern interior adaptations suitable for art display.
Project Details + Credits
Allford Hall Monaghan Morris
Allford Hall Monaghan Morris is an award-winning London-based architectural practice known for its thoughtful, people-focused design across housing, education, workplace, and cultural sectors. The studio takes a collaborative, research-led approach, creating architecture that responds to context while promoting sustainability, social value, and long-term adaptability.

