The All England Lawn Tennis Club

Project Overview
The construction of two state-of-the-art new buildings for the All England Lawn Tennis Club (AELTC) to deliver world-leading media and editing facilities for broadcasters attending the annual Wimbledon Championships.
The central desk features a layered, curvilinear structure wrapped in vertical wood paneling, mirrored directly above by a floating bulkhead.


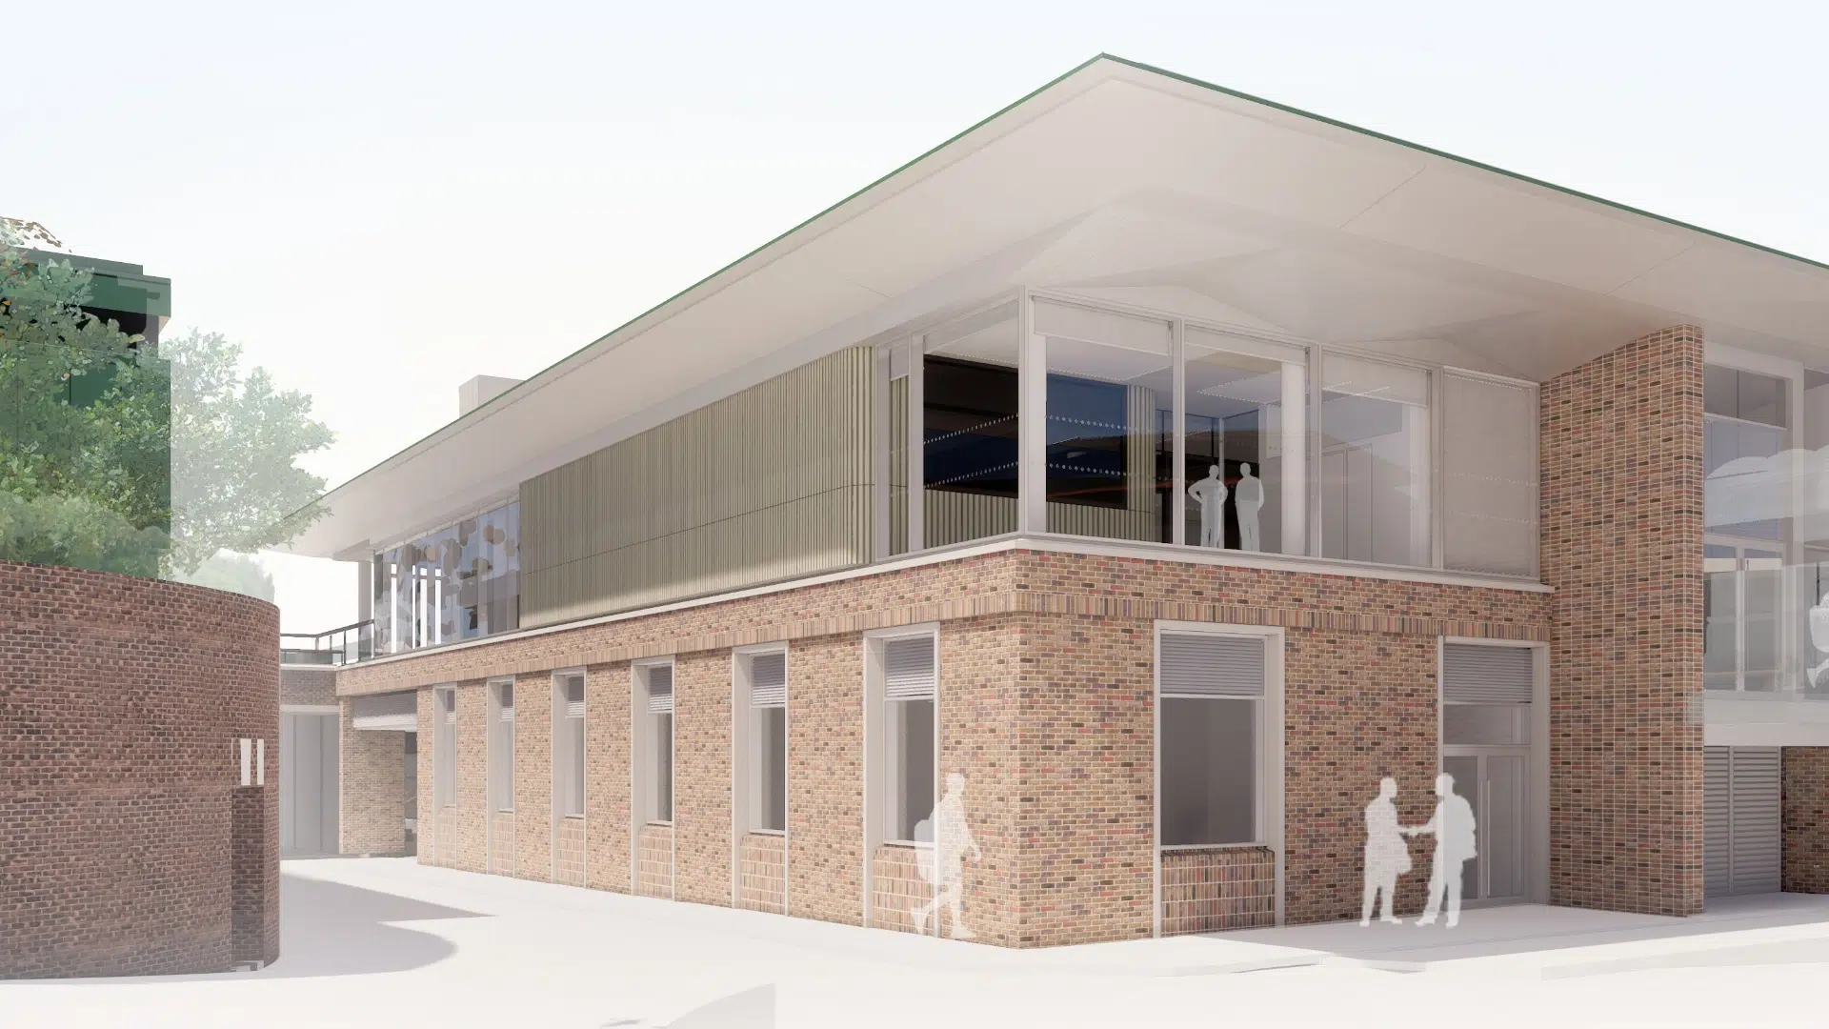
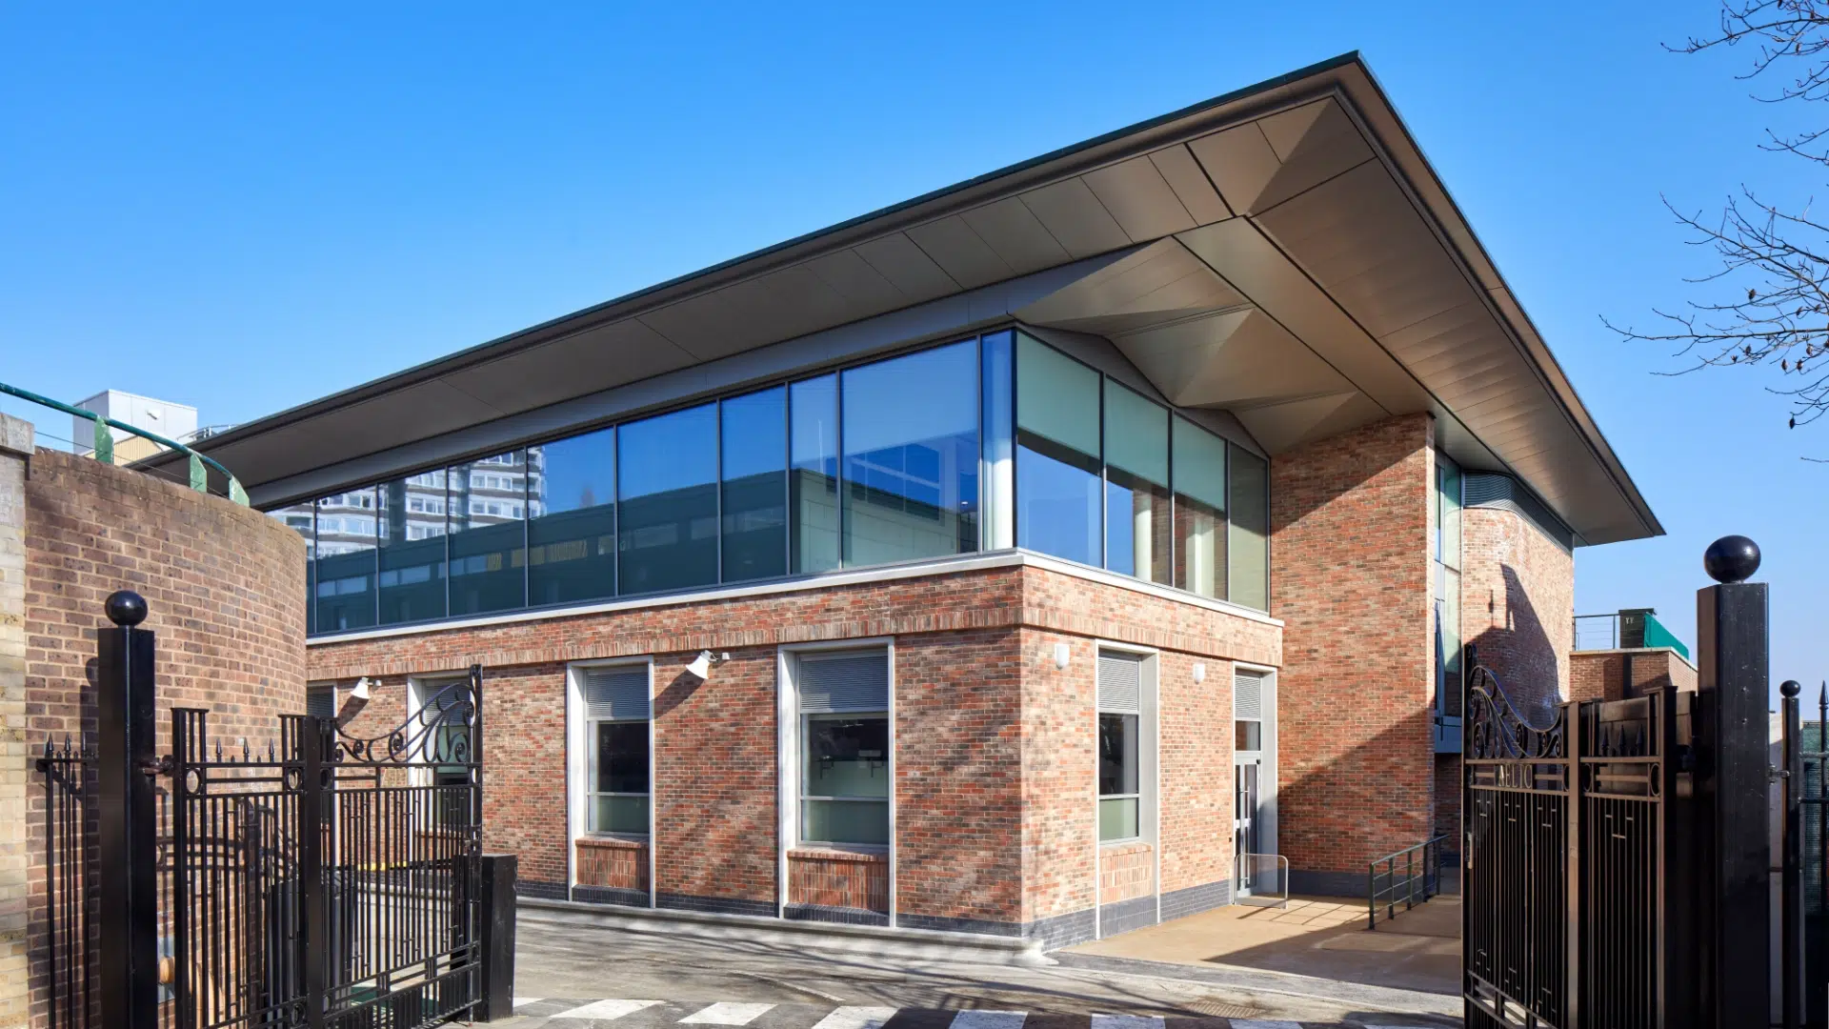
Exterior view of the Media Centre, showing the extensive glazing and terracotta baguettes which are functional sun-shading devices that filter daylight, reduce heat gain, and create dynamic shadows across the glass facade.
To provide the perfect broadcast environment, each building now includes the latest AV and IT technologies and the highest standards of acoustic performance.

Detailed view of the terracotta baguettes fitted to the exterior of the Media Centre.

The design features 272 different types of bespoke terracotta baguettes utilised specifically for this project.
The project scope included a mixture of external works, new steel and glulam structures, bespoke façades, and M&E integration with the estate-wide infrastructures.

The Main Interview Room features chairs that are upholstered in a premium Sunbury leather custom-dyed to match the traditional Wimbledon Green. Each seat back features a meticulously embroidered Wimbledon Championships logo.


The project features a highly complex architectural façade, incorporating terracotta, rainscreen, pressed metal and curtain walling elements to create a distinctive and high‑quality external appearance. Internally, Level 38 accommodates a new state-of-the-art players’ interview room alongside a series of flexible smaller interview spaces.

Pressed metal curtain walling elements.

Sensitive landscaping to allow for the building to blend into the surroundings.

Courts within The All England Lawn Tennis Club.

Two dedicated levels of bookable workspace for global broadcast rights holders.

M&E integration with the estate-wide infrastructures.
One of the finest facilities for the media in world sport.”
Paul Davies, Associate Director of Broadcast, Production & Media Rights
Planning + Construction
The works were split into two elements: the new Technical Services Room, constructed above an existing structure in lightweight glulam and CLT materials; and the new media pavilion, to house international broadcasters during The Championships. To provide the perfect broadcast environment, each building now includes the latest AV and IT technologies and the highest standards of acoustic performance.
The project demise, including Knight Harwood's Gate 20 project.


Delivered within the live Wimbledon Estate, which remained fully operational throughout, the project required meticulous planning and coordination. The completed works include new steel and glulam structures, bespoke façades and full M&E integration with the estate-wide infrastructure.
The construction of the Media Pavillion Building


The delivery strategy included a phased handover, enabling early beneficial use of the media editing suites within the media pavilion ahead of full project completion, supporting critical broadcast operations during The Championships.
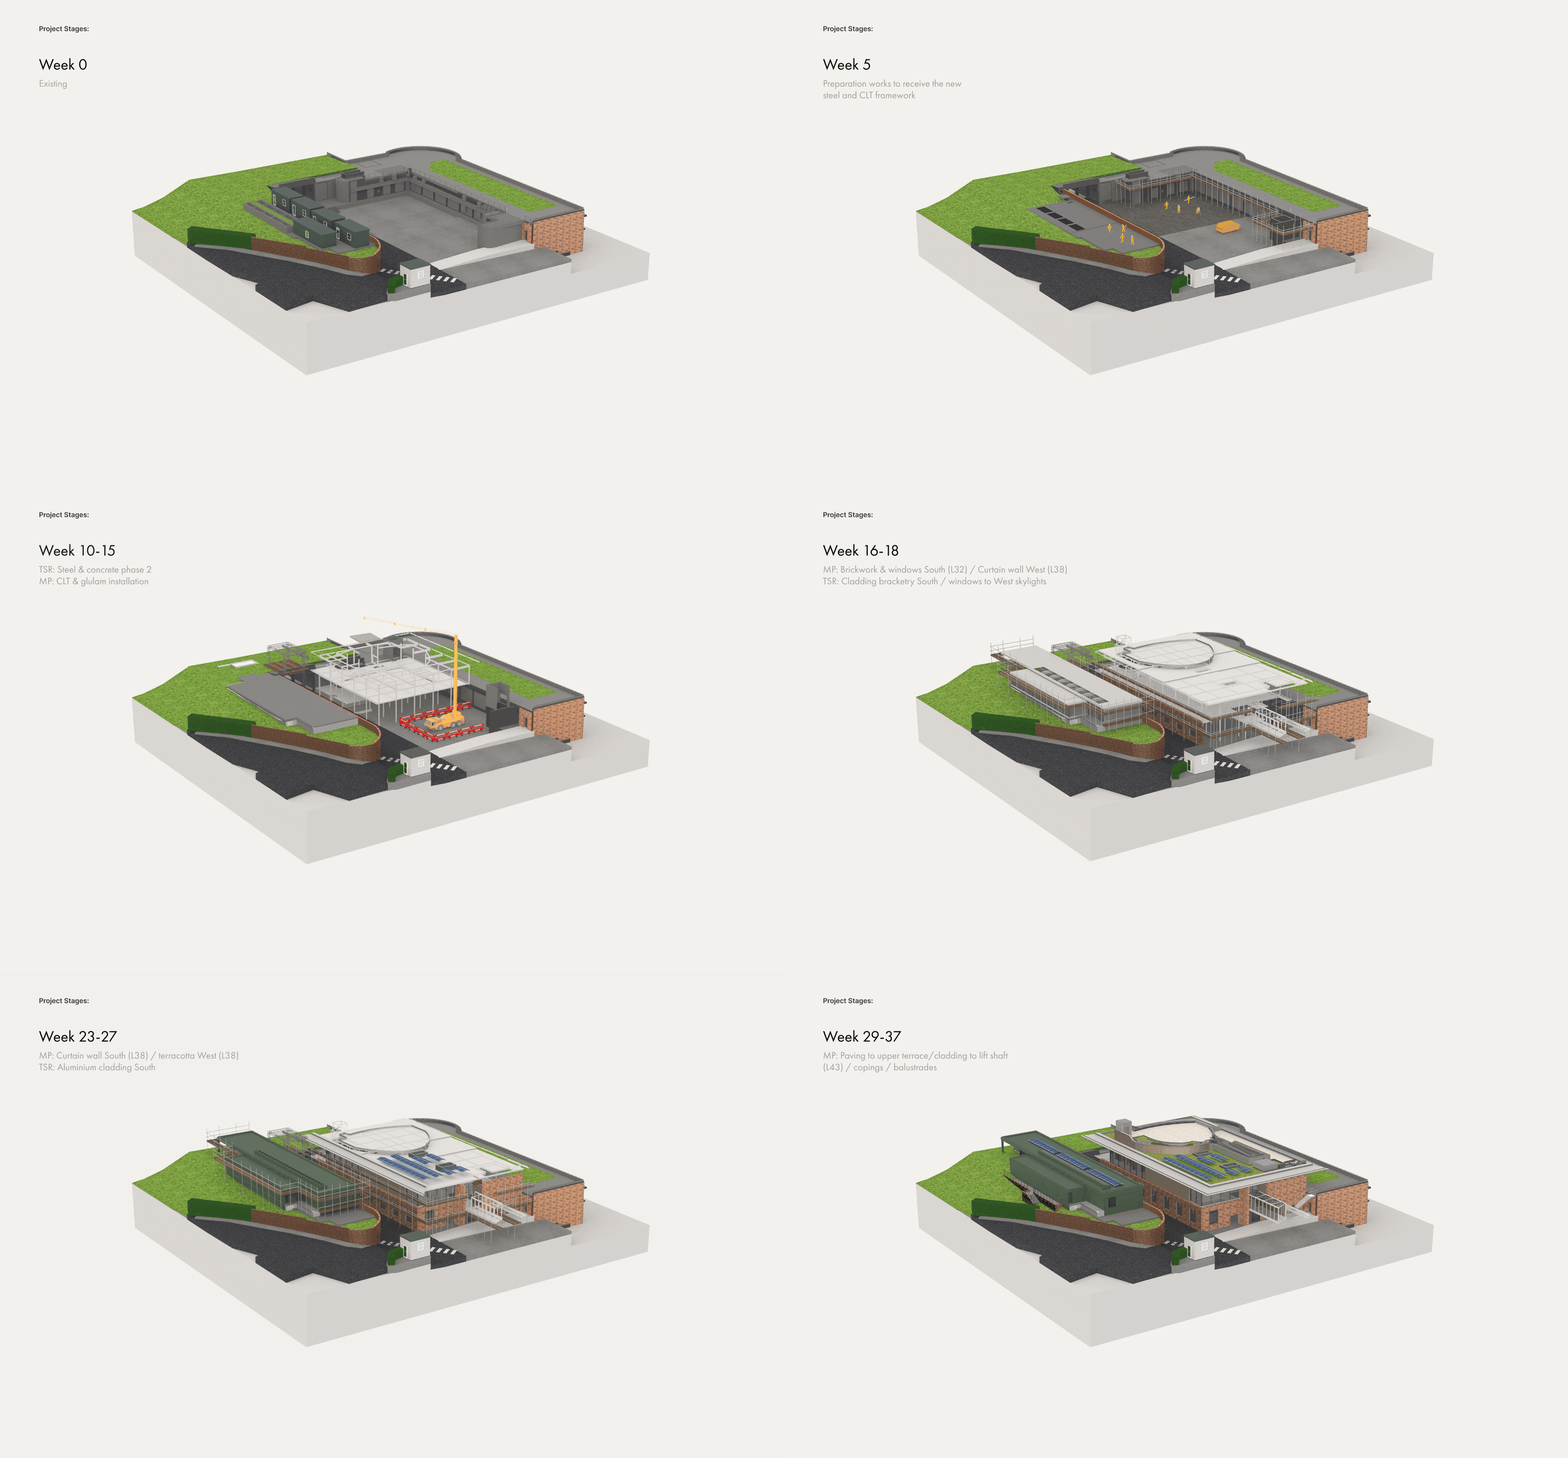

Architect’s plan for the Media Centre

Cross sectional drawings of the Media Centre.
Project Details + Credits
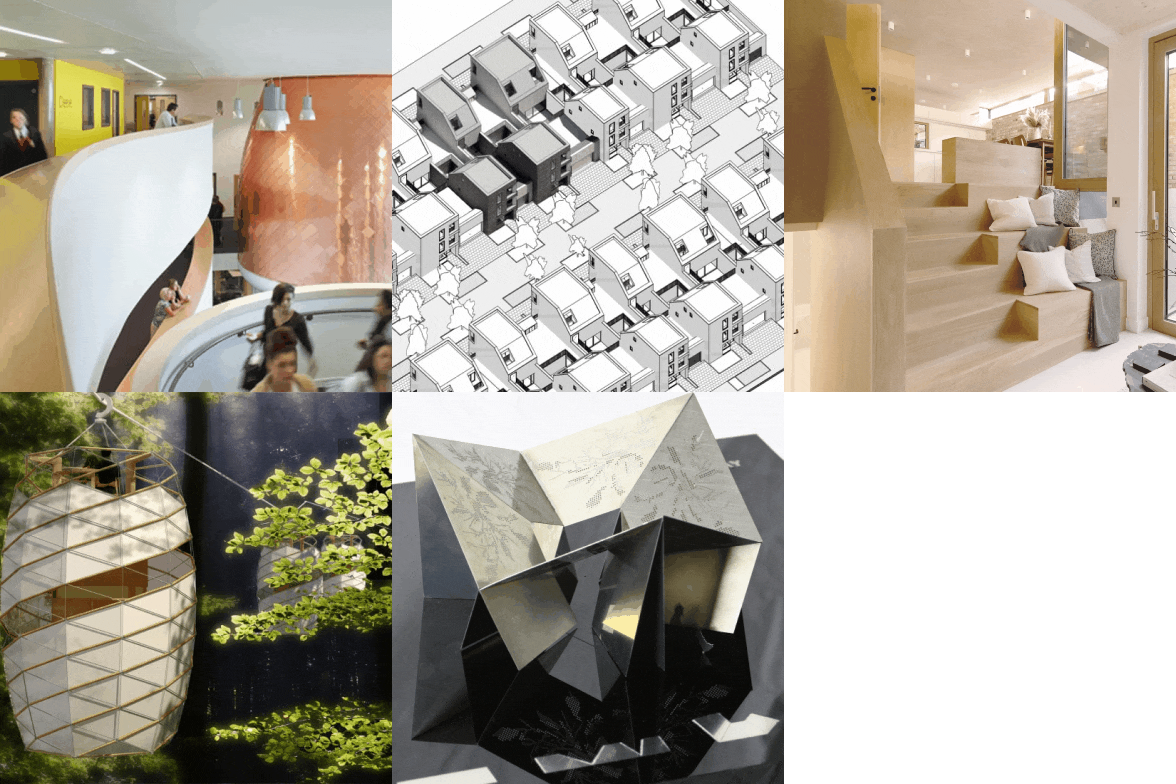
Langstaff Day Architects
Langstaff Day Architects is a London-based architectural studio known for delivering refined, contemporary designs across commercial, residential, and specialist sectors. The practice combines strong technical expertise with a collaborative approach, enabling it to respond effectively to complex briefs and high-profile environments. With a focus on material quality, sustainability, and buildability, the studio consistently produces architecture that is both functional and carefully considered.

