
Evans Randall
Fetter Lane
The complete reconstruction and remodelling of a dated 1990s building to provide a mix of modern office and retail space.
The complete reconstruction and remodelling of a dated 1990s building to provide a mix of modern office and retail space.

A complex office refurbishment in Mayfair with a new two storey glulam and CLT structure forming a 7th floor and green roof.

The full refurbishment of a nine-storey 1950s commercial building to serve as the central hub for an expanding cluster of serviced office spaces designed for health-tech innovators in the renowned Harley Street Health District.

The remodelling of an eight-storey Art Deco building located in Fitzrovia, for our client Great Portland Estates.

The fit out of two floors of the newly constructed Featherstone Building to create the second Derwent Club, following the success of DL/78 in Charlotte Street which was also delivered by Knight Harwood.

A new-build seven-storey mixed-use scheme comprising commercial office space, ground-floor retail areas and five private apartments.

The refurbishment of an eight-storey Art Deco building in London’s Mayfair to provide Derwent London’s new headquarters.

The refurbishment of a 1920s art deco building to provide high quality commercial space.

The redevelopment of two buildings on Marylebone Lane and Thayer Street to create a new six-storey mixed-use development.

The refurbishment and extension of five buildings on London’s Drury Lane, creating flexible leisure, retail and hospitality spaces at lower levels, with commercial headquarters on the upper floors.

The demolition of two buildings and the construction of one seven-storey building with Cat A office space on the upper floors and retail provision on the lower two floors. The restoration of the adjacent building, No.5.

The comprehensive structural remodelling and refurbishment of a prominent City of London office building to create 10 floors of Cat A office space.

The creation of a new headquarters for the expanding international publisher Pan Macmillan which was designed to deliver a dynamic workspace environment for 250 staff.

This scheme saw the remediation of the existing failing façade system with replacement of the majority of the windows and doors and the application of Sto render over existing mosaic and granite cladding.

The demolition of existing structures across the Art Deco Halifax House and adjacent buildings, retention of high-quality stone façades and construction of a seven-storey building for office and retail use.

This mixed-use development consists of six independent buildings which were rebuilt and fitted out to provide high specification office space and four new luxury apartments.

The creation of an exceptionally high quality bar, bespoke flexible event and meeting space, and new commercial areas within Derwent London’s prestigious 80 Charlotte Street development in the heart of Fitzrovia.

The complex structural extension of Shoreditch House to create a new fully-fitted 24-room hotel.

A new headquarters for Dolby in a Grade II listed building providing technical spaces such as IT rooms, several audio studios, sound rooms, screening and projection rooms.

The complete rejuvenation, rebrand and fit out of this Grade II* listed building to create the new headquarters for one of the UK’s four national academies set in a prime West End location.

The complete remodel and refurbishment of this five-storey Grade I listed building, undertaken whilst the Academy remained in occupation.

The redevelopment of a five-storey headquarters building near Euston Station, originally constructed as a warehouse in the late 19th Century.

The refurbishment and rebrand of a six-storey contemporary office building of outstanding architectural quality.
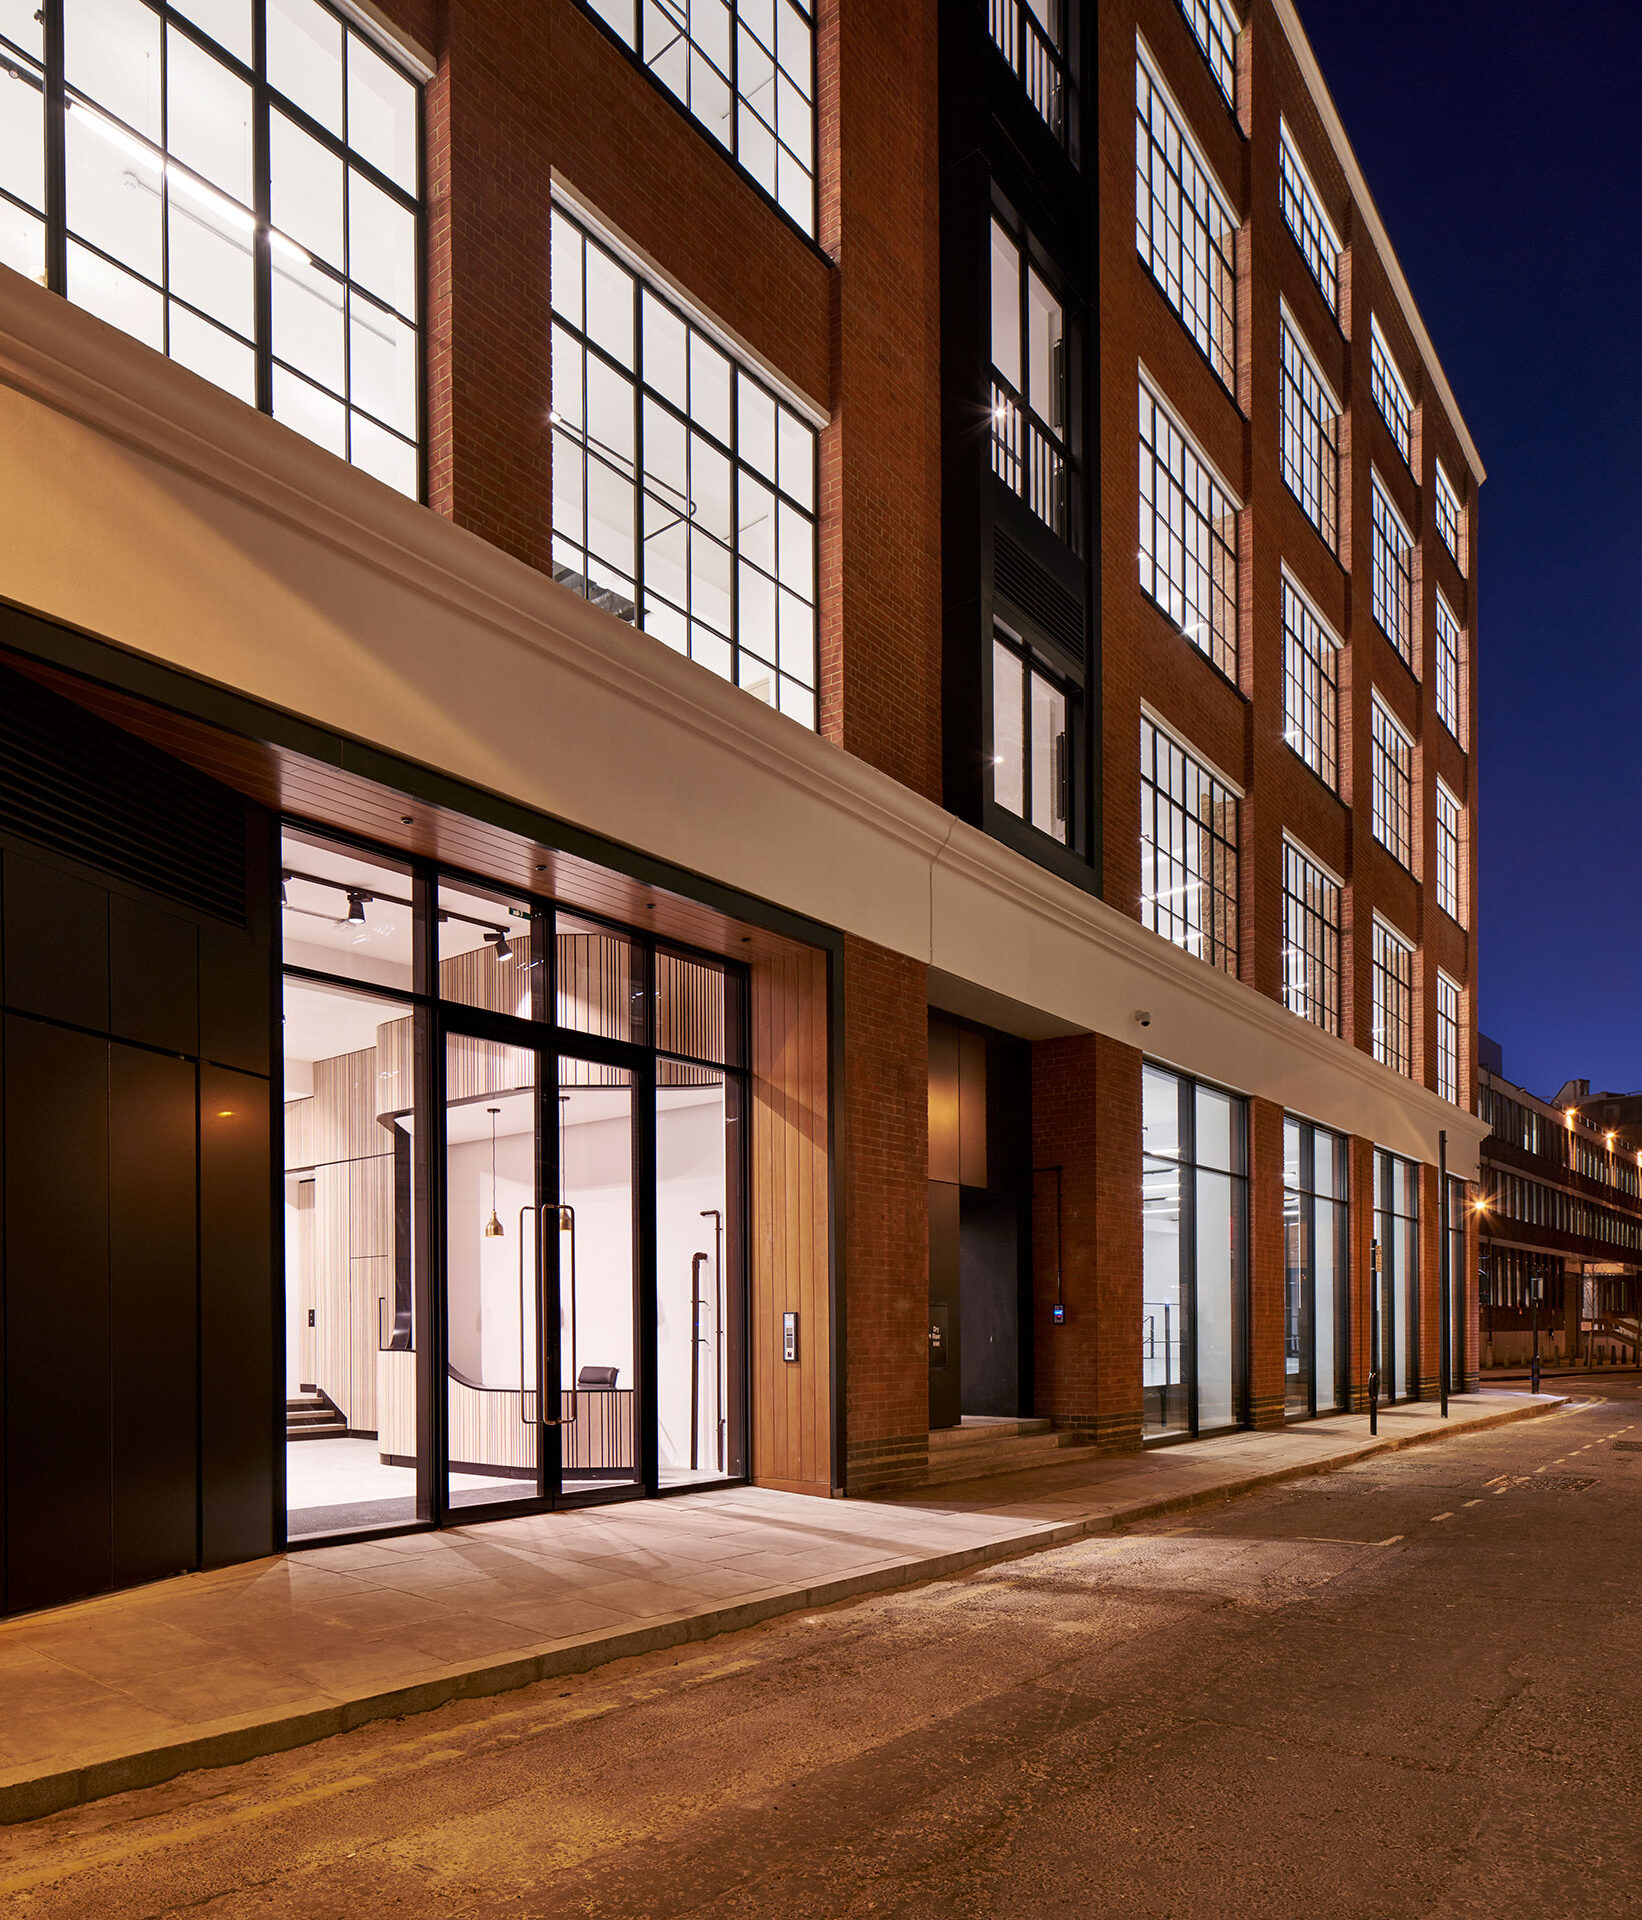
The major structural modifications, including the addition of a new floor, to an existing six-storey office block to reconfigure the space into a more efficient layout.

The creation of an enterprise hub, providing new services and AV facilities for Academy Fellows to support promising engineering entrepreneurs through mentoring, training and funding.

The redevelopment of the former luxury spa, The Sanctuary, which was split into two buildings, one of which is Grade II listed.

This demolition and new-build project provided an updated and modern retail and commercial mixed-use space.
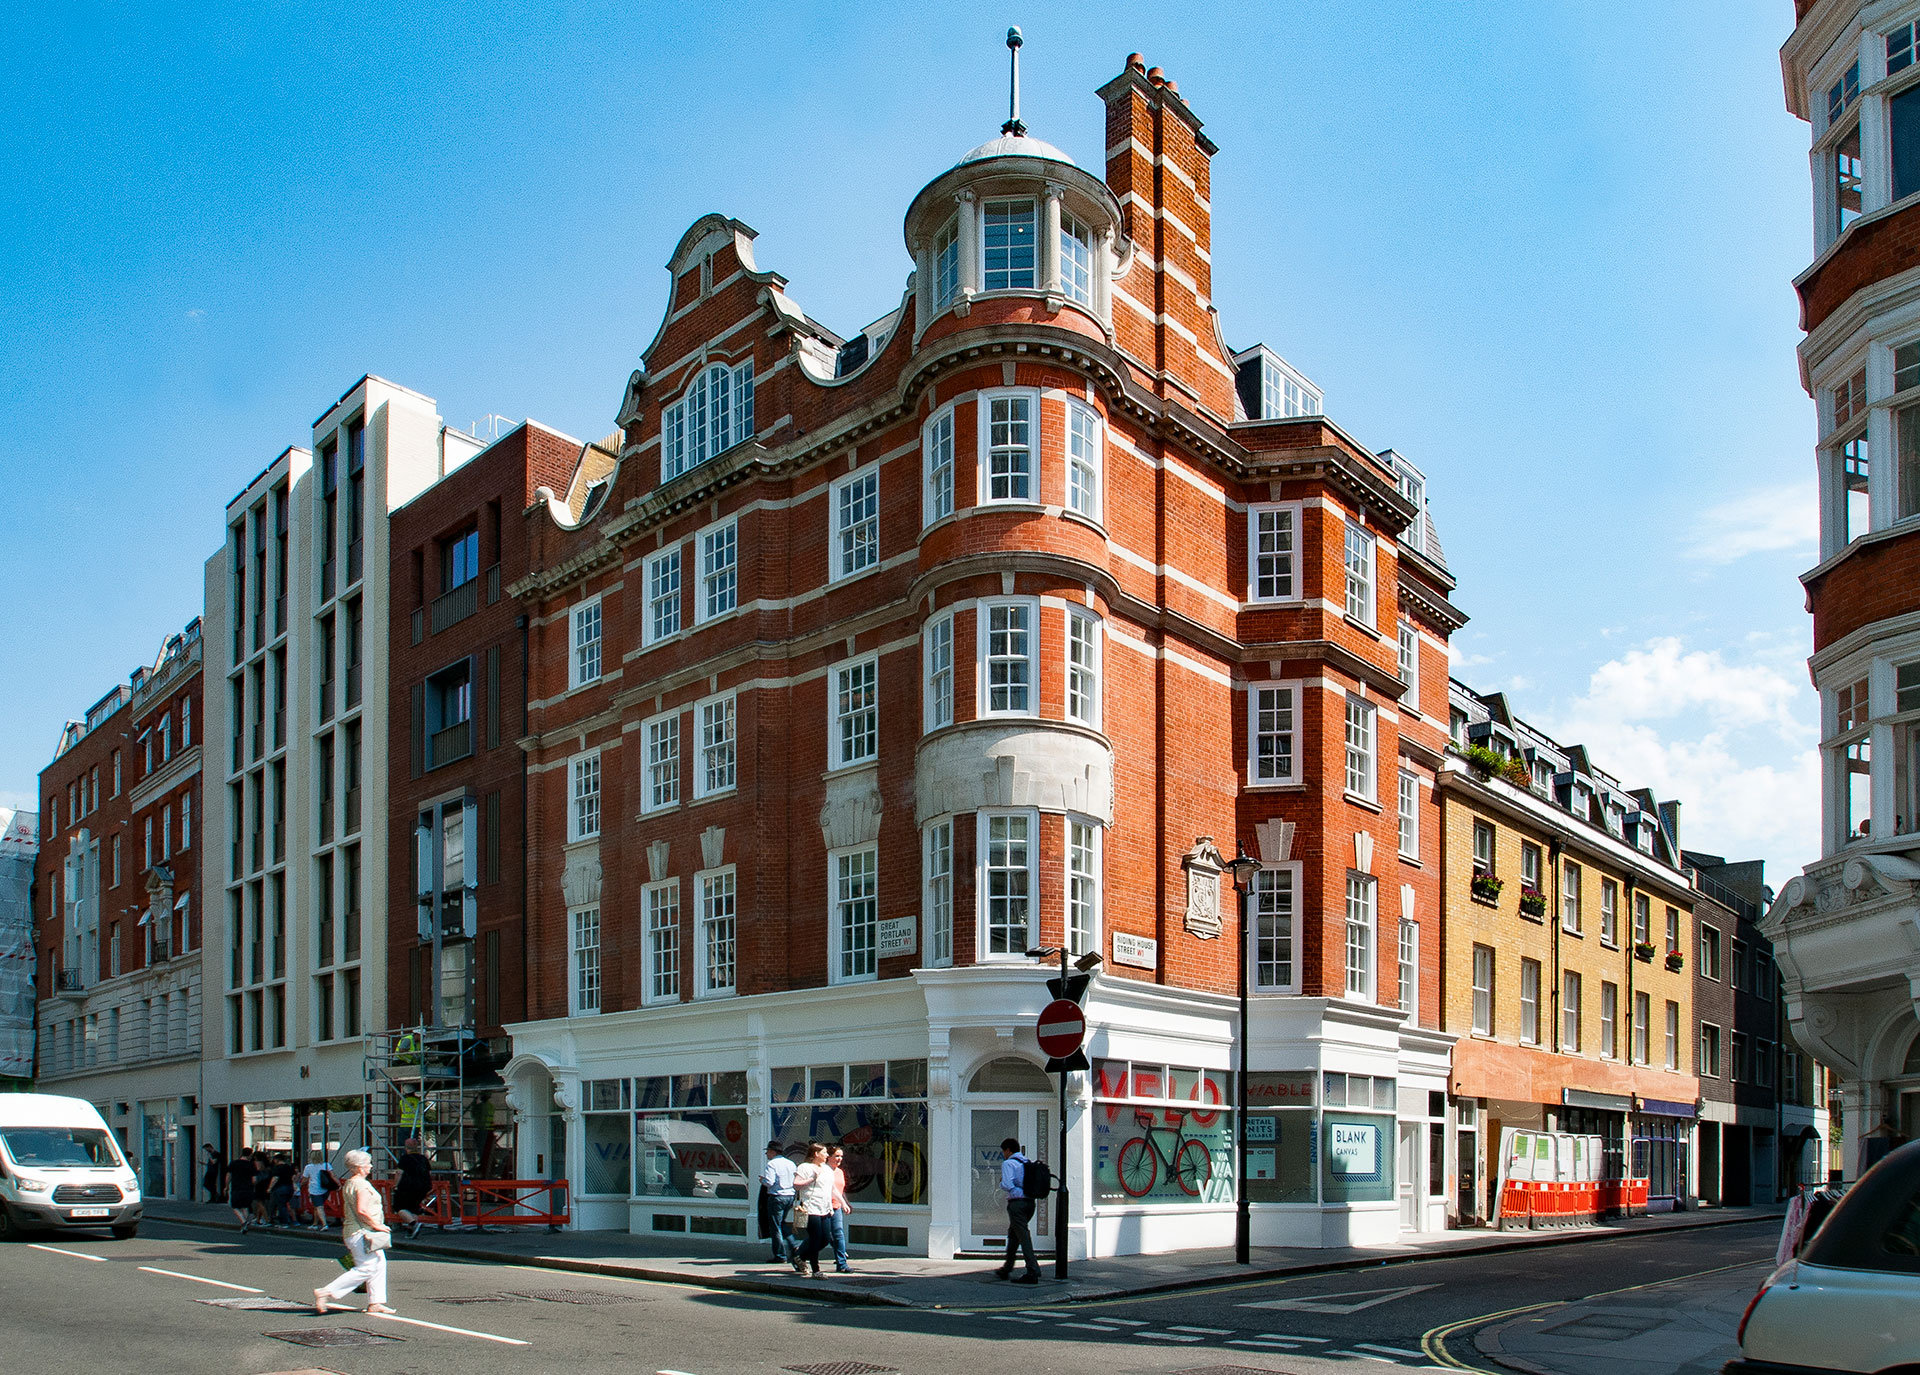
Located next to a Grade II listed building, this major rebuild and refurbishment scheme provided retail, office and residential mixed-use space.

The comprehensive redevelopment of a nine-storey office building in Soho Square.

Refurbishment and fit out of an existing eight storey building in a conservation area.
