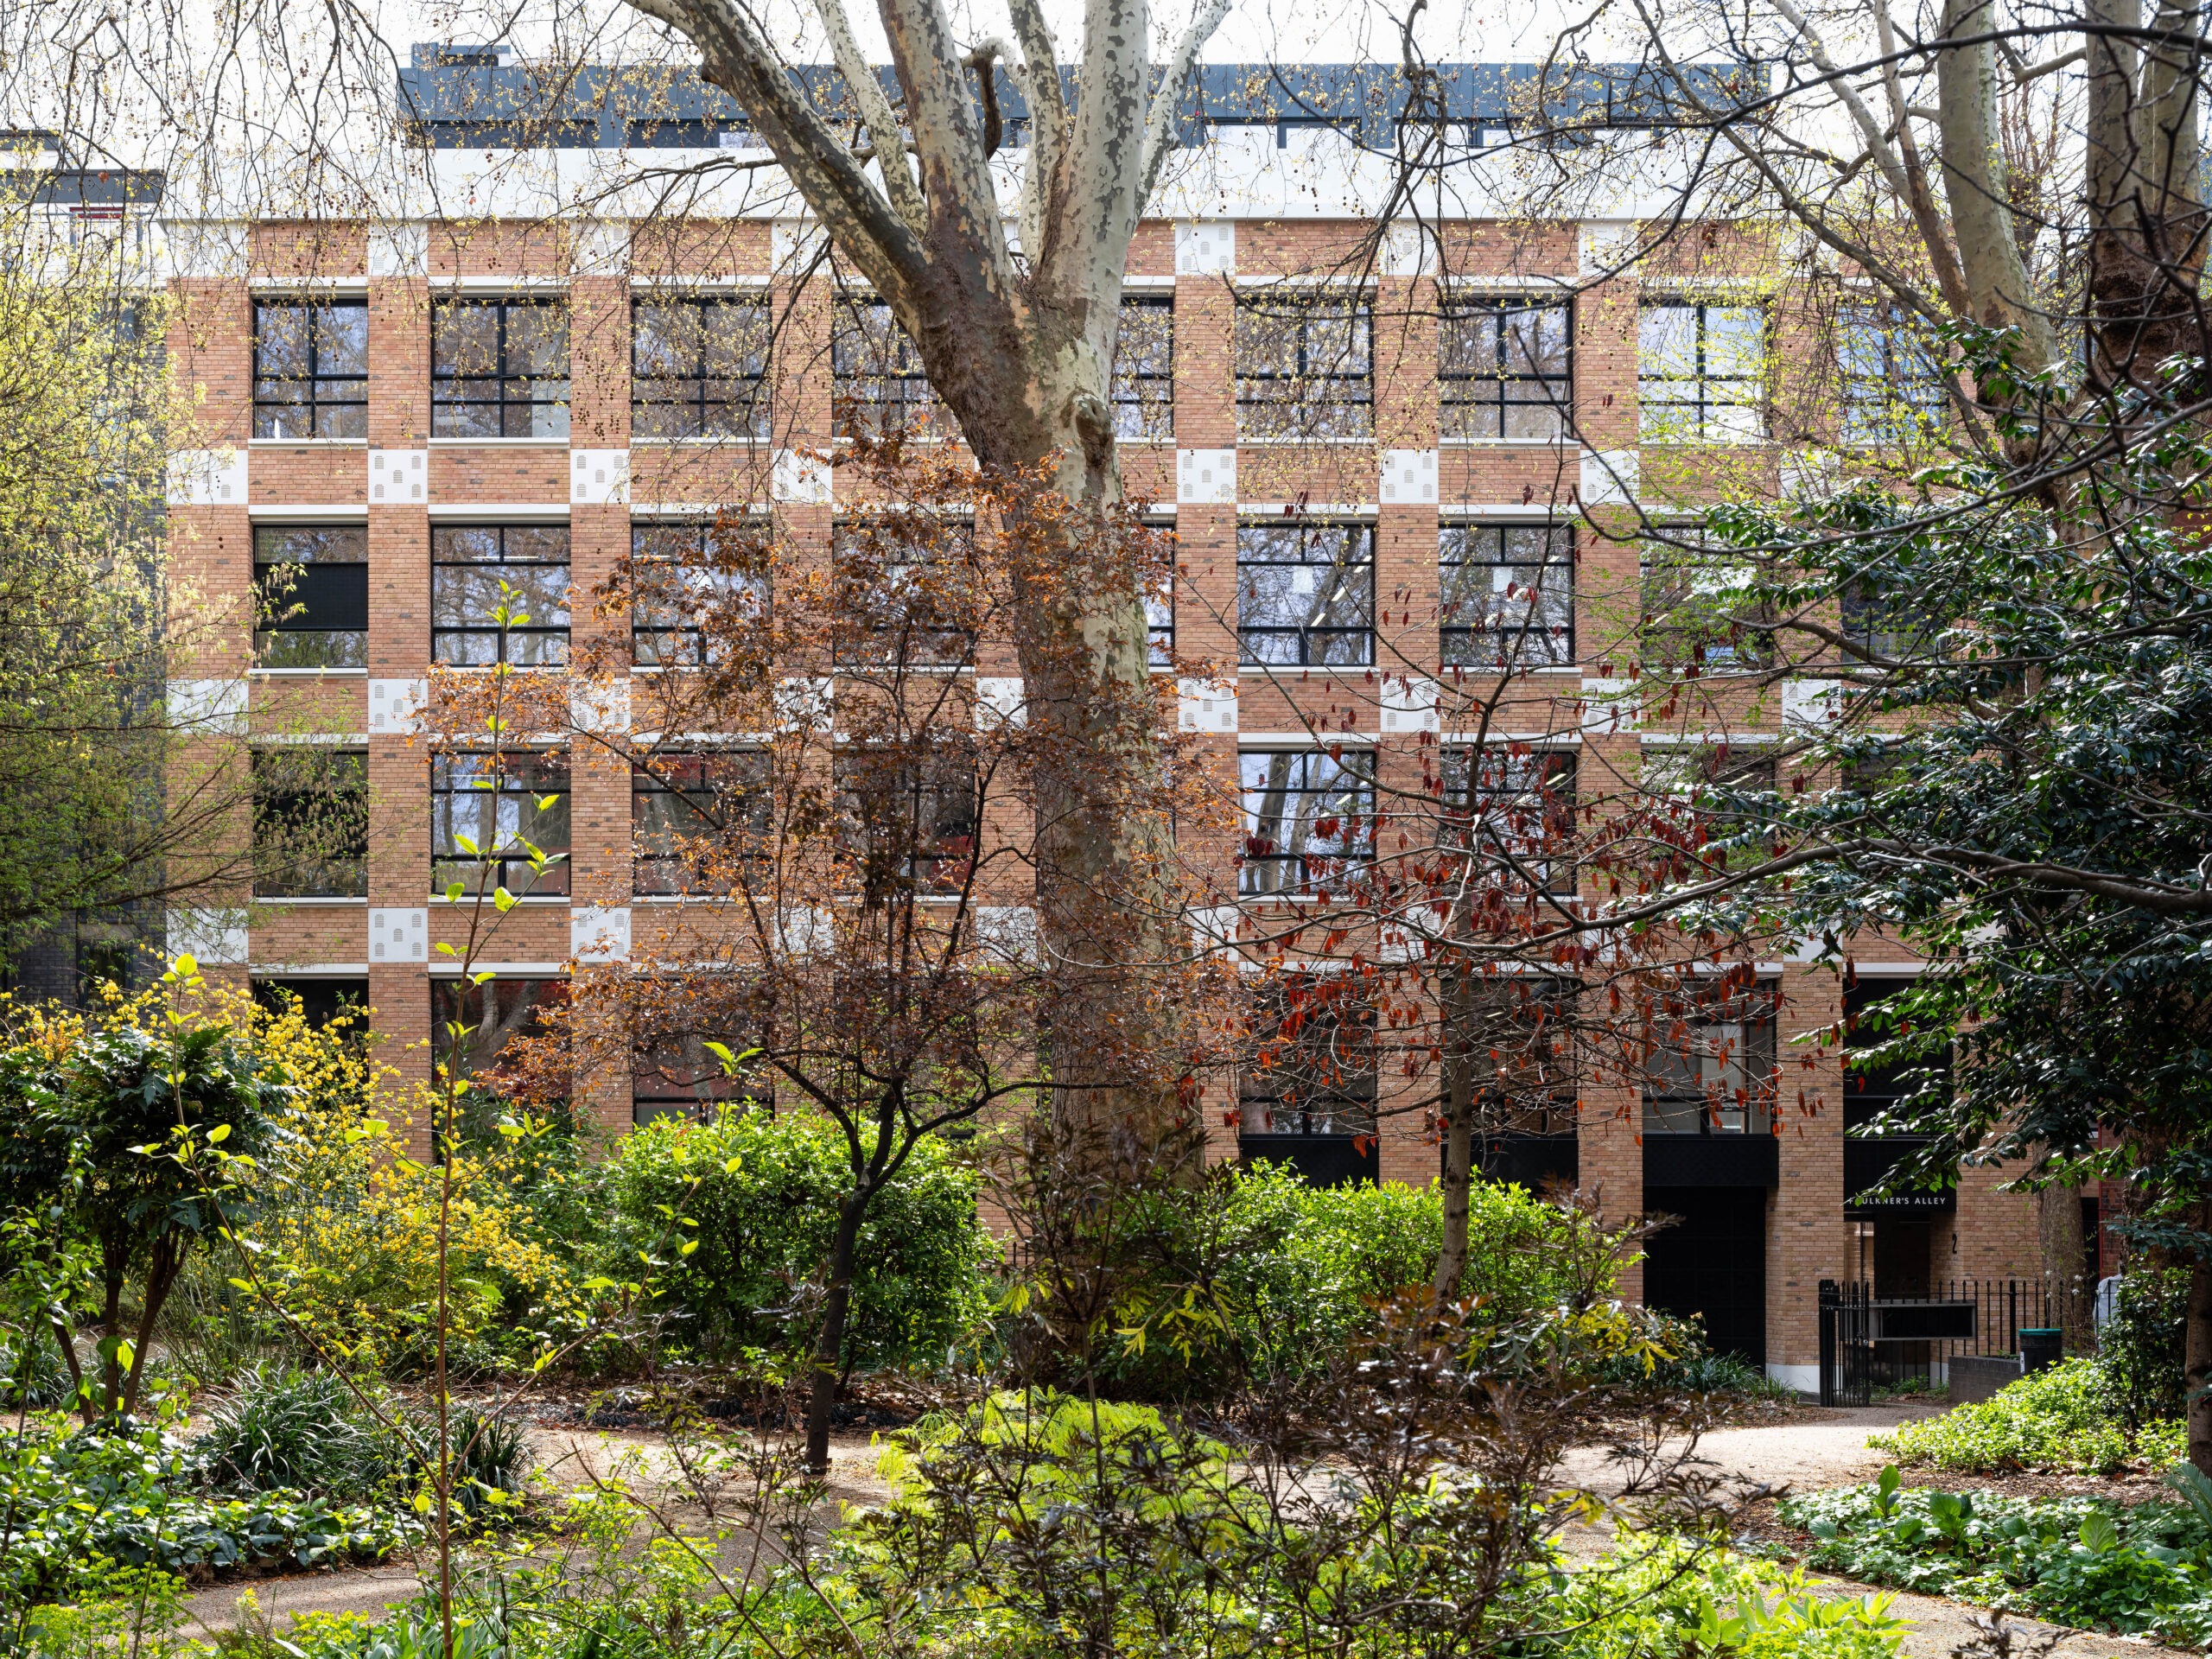
The Girdlers’ Company
A new-build seven-storey mixed-use scheme comprising commercial office space, ground-floor retail areas and five private apartments.

Sector:
Commercial | Residential Development
Project Manager:
GTMS
Client:
The Girdlers’ Company
Quantity Surveyor:
Exigere
Architect:
Allford Hall Monaghan Morris
Engineering:
Heyne Tillett Steel and Scotch Partner
A new-build seven-storey mixed-use scheme comprising commercial office space, ground-floor retail areas and five private apartments. The site was situated in a logistically challenging environment in close proximity to Farringdon Station which required close liaison with Network Rail and the London Borough of Islington.
A new secant piled foundation and reinforced concrete frame is encapsulated within an intricate façade of handmade bricks offset by patterned exposed aggregate polished concrete medallions, lintel and sill details. The interior styling includes visual concrete elements such as columns, soffits and feature walls with an exposed mechanical and electrical services super-highway.