
BAFTA
Piccadilly
The comprehensive refurbishment and expansion of BAFTA’s Grade II listed headquarters at Piccadilly.
An in-depth look at the projects that define who we are. Projects built with precision, passion, and purpose.
The comprehensive refurbishment and expansion of BAFTA’s Grade II listed headquarters at Piccadilly.

The construction of two state-of-the-art media facilities for the All England Lawn Tennis Club provided world-class broadcast, interview and editing spaces for the Wimbledon Championships.

This refurbishment of the iconic Lord’s Media Centre enhanced broadcast and media facilities, increasing capacity for up to 144 journalists and providing an extended external gantry for photographers.

The sensitive conversion and transformation of the historic Duke of York's HQ into a leading destination for contemporary art, The Saatchi Gallery.

The sensitive restoration, refurbishment and extension of the iconic Grade II listed Arding & Hobbs department store in Clapham Junction.
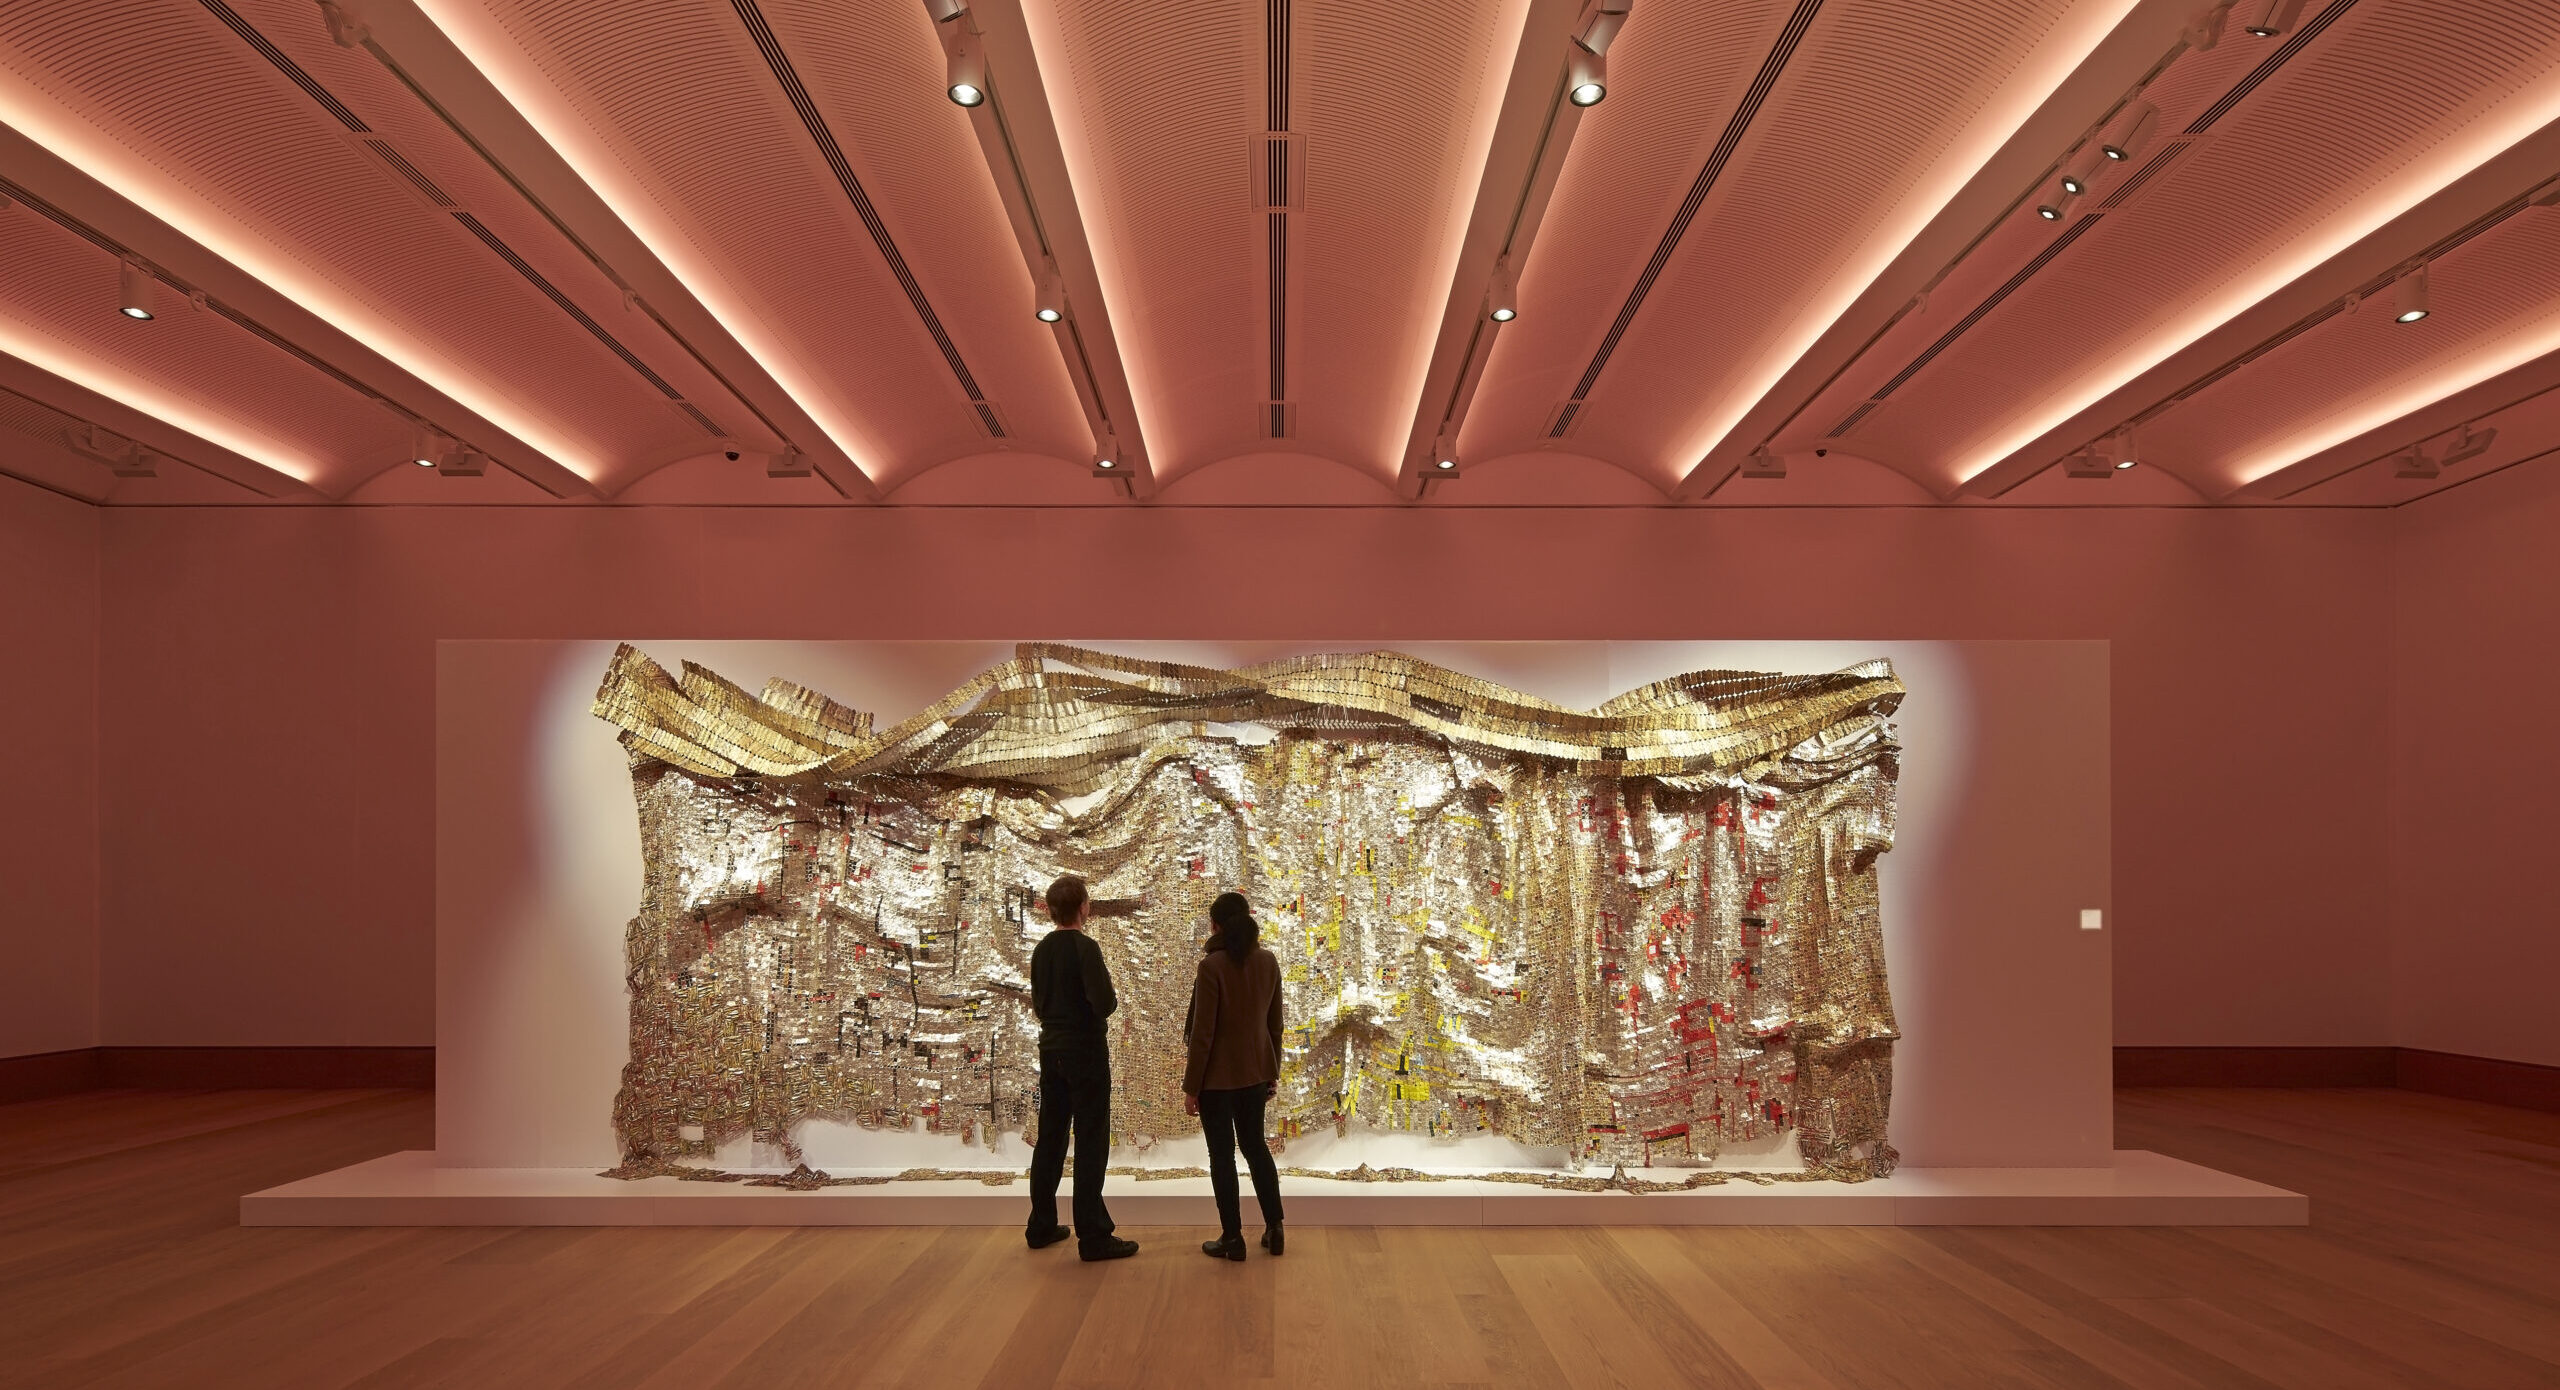
A bold redevelopment project that combines retained heritage façades with cutting-edge design to create an exceptional space for Bonhams’ global operations.

A purpose-built facility for the Church of England’s Library and Archive, constructed to the highest standards within the Grade I listed and environmentally sensitive grounds of Lambeth Palace.


