BAFTA

Project Overview
The comprehensive refurbishment and expansion of BAFTA has transformed the organisation’s Grade II listed headquarters into a world‑class destination for film, television and motion picture arts.
The Princess Anne Theatre with Dolby Vision and Dolby Atmos. Image credits: Thomas Alexander/Jordan Anderson


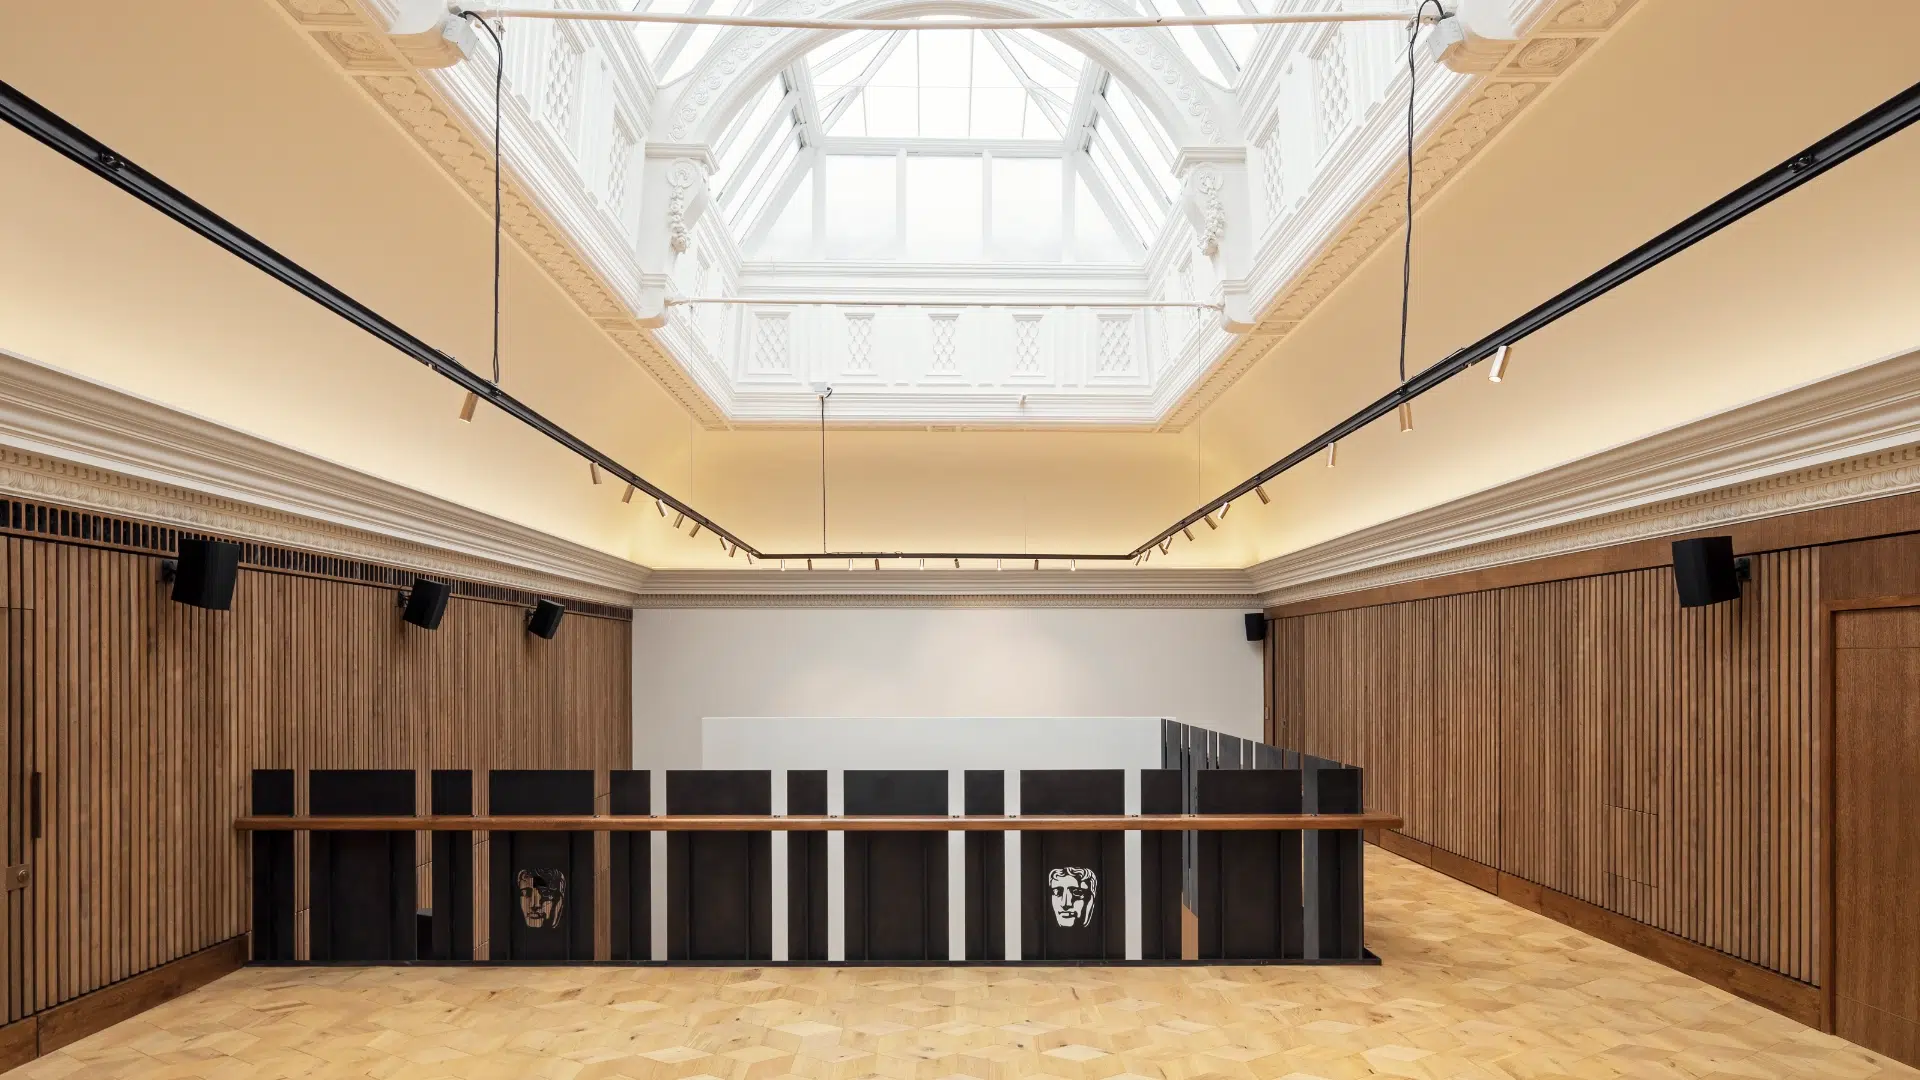
The newly created members’ area, showcasing the refurbished Victorian rooflight and restored ornate plasterwork. Image credit: Thomas Alexander
Stunning features, previously hidden for 50 years, were restored to their original grandeur.

Members bar lounge, made of brass panels and Verde Aver Marble with mosaic tiles. Image credit: Luca Piffaretti

The newly created members’ area. Image credit: Thomas Alexander
The project involved the sensitive raising and re‑integration of two large Victorian rooflights and decorative plasterwork, creating a new top‑floor members’ space and revealing stunning heritage features that had been hidden for over 50 years. At the heart of the scheme, the 227‑seat Princess Anne Theatre was upgraded to deliver an unparalleled cinema experience, complemented by a new 41‑seat screening room, with both spaces incorporating state-of-the-art audio technology.
Run Run Shaw Theatre, with 41 bespoke seats (right) / Rejuvenated façade on Piccadilly (below). Image credits: Thomas Alexander/Luca Piffaretti


The Reuben Gallery, located on the third floor of the building, and featuring the original Victorian roof lights from 1883. This space is directly linked to the Princess Anne Theatre, the Creative and Future Galleries & the Kenworthy Room. Image Credit: Luca Piffaretti

Creative and Future Galleries, bathed in light from the newly refurbished rooflight. Image credit: Thomas Alexander

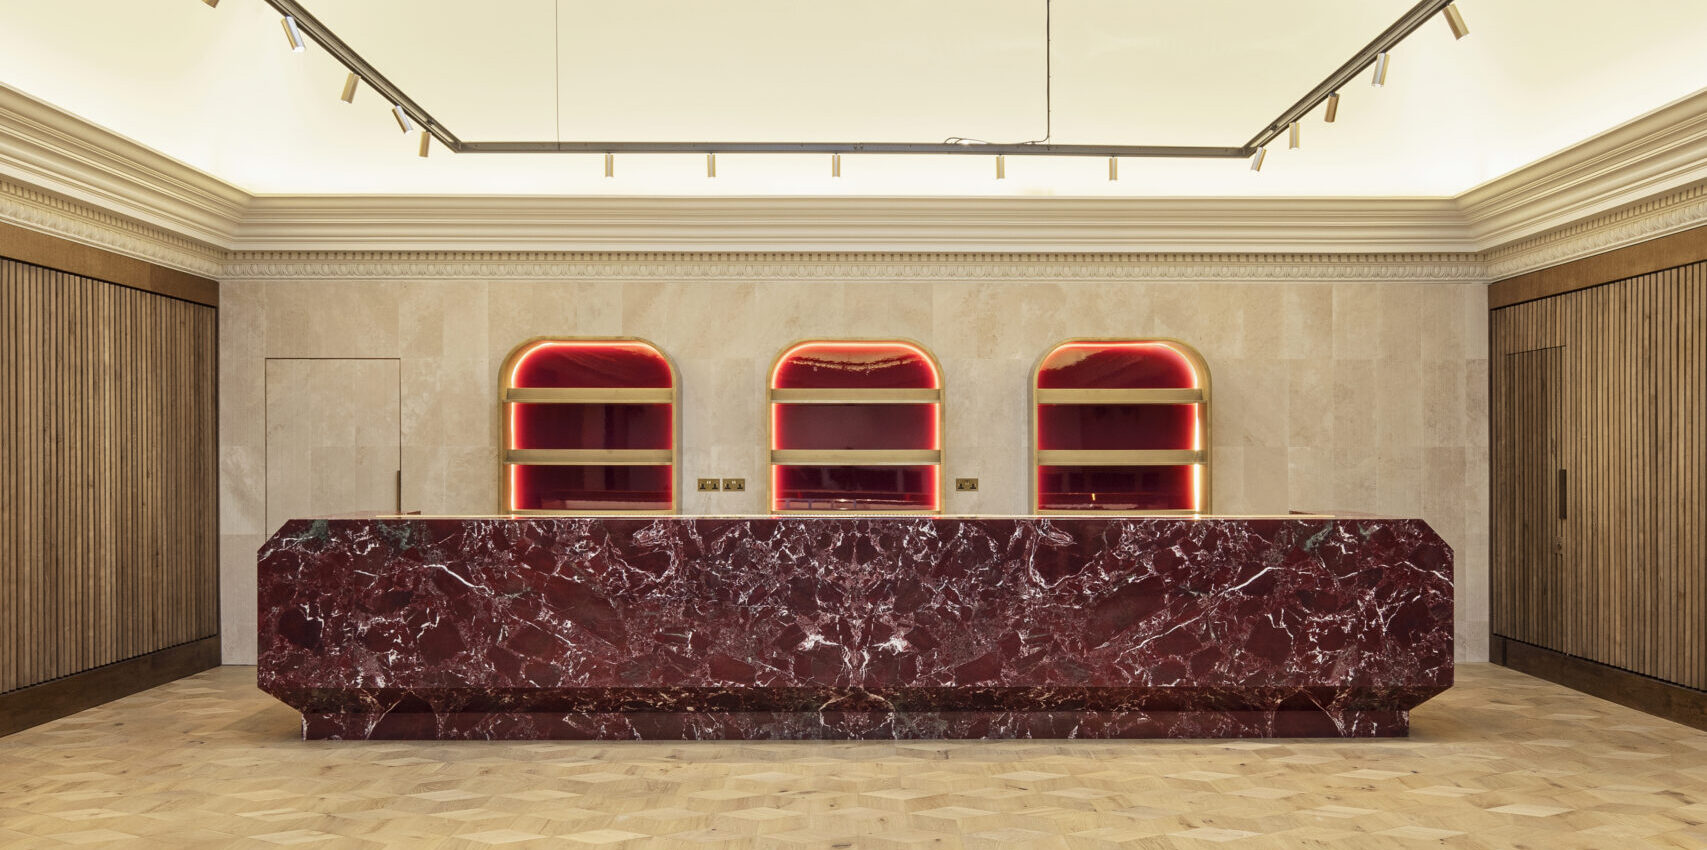
The Reuben Gallery Italian marble bar. Image Credit: Luca Piffaretti
The new facilities and events spaces strengthen BAFTA’s international identity as a centre of excellence while generating additional revenue to support the charity’s long‑term financial sustainability.

At the heart of the Creative and Future Galleria hangs a striking, custom light fixture made of 84 exquisite, color-changing rods. Image credit: Luca Piffaretti

The latest technology transforms the Ray Dolby Room into an immersive events space with projection mapping, HD projection and crystal-clear sound. Image credit: Thomas Alexander

Classic art deco geometric fan wallpaper is paired with a matching brass mesh speaker or radiator grille and custom oak woodwork. Image credit: Luca Piffaretti

The liquid crystal glass within the raised rooflights acts as a sunshade. Image credit: Luca Piffaretti
We worked with a great contractor, Knight Harwood, who helped us realise the particular details of everything.”
Renato Benedetti, Director – Benedetti Architects
Planning + Construction
The regeneration and major renovation of BAFTA’s headquarters at 195 Piccadilly was completed in late 2021 with the building formally reopening marked by a visit from BAFTA President HRH The Duke of Cambridge in January 2022.
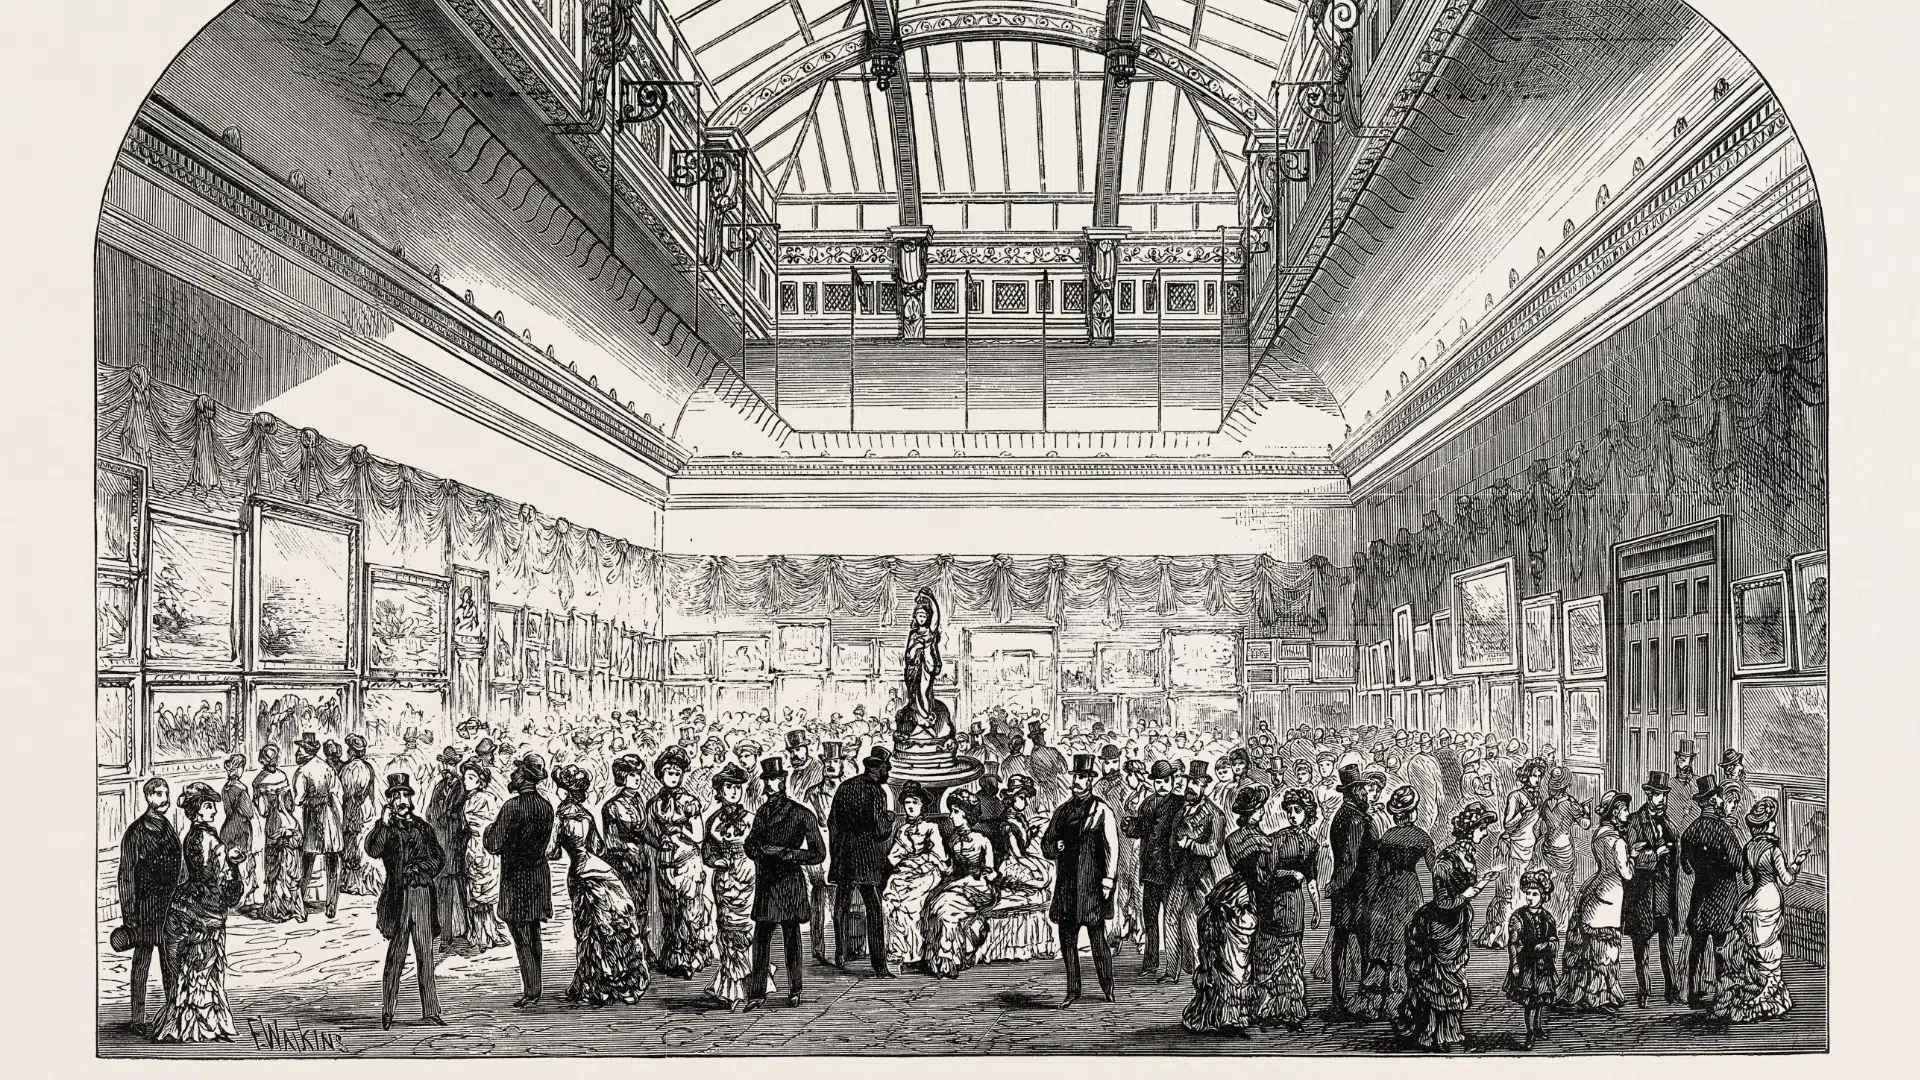
The rooflights being raised (right) / Original longitudinal section drawing of the Piccadilly Art Galleries (below)


The regeneration of BAFTA’s Grade II listed headquarters at 195 Piccadilly required meticulous planning and coordination from the outset. Working within a live, high-profile heritage asset in the heart of London, the project involved complex logistical challenges, extensive stakeholder engagement and careful programme management to balance conservation requirements with BAFTA’s ambitious vision for the future. Construction commenced in 2019, with the team navigating the additional challenges presented by the COVID-19 pandemic while maintaining progress towards the building’s transformation.
Installation of luminaires to the west rooflight (left) / The original Prince's Hall Space (below)


Repairs to the original plasterwork to the central rooflight

Final decoration to the West rooflight moulding
A key element of the construction programme was the restoration and re-integration of two historic Victorian rooflights, which had been concealed for decades, alongside the creation of a new top-floor members’ space. The works also included the refurbishment and expansion of the headquarters, upgrades to the Princess Anne Theatre, and the introduction of new state-of-the-art facilities throughout the building. Through careful sequencing, detailed coordination and a commitment to preserving the building’s heritage, the project successfully delivered a modern, world-class home for BAFTA whilst safeguarding its historic character.

Drawings showing the building before and after the rooflights were raised by a storey. Image credits: Benedetti Architects

Project Details + Credits
Benedetti Architects
Benedetti Architects is a UK-based architectural studio with a strong track record in delivering high-quality residential and mixed-use developments. The practice is known for its context-sensitive approach, combining contemporary design with a respect for local character and planning constraints. With an emphasis on collaboration, efficiency, and attention to detail, Benedetti Architects consistently delivers schemes that balance aesthetic quality with practical performance.

