Marylebone Cricket Club

Project Overview
The Media Centre at Lord’s Cricket Ground is an iconic building in world cricket. The latest technology for radio and television was installed as part of this project to provide a state-of-the-art facility. The building was designed by Future Systems and won the Stirling Prize in 1999.
Looking out onto Lord's Cricket Ground from the upgraded Media Centre, completed in 2017.


The latest technology for radio and television was installed as part of this project to provide a state-of-the-art facility.

The original 1999 build is known for being the world’s only single-shell aluminum building.

The new camera gantries, refitted in 2017.

The re-fit provided an increased internal area from which up to 144 journalists can broadcast on match days and photographers now benefit from an extended external gantry.
The space is primarily used for media coverage during cricket matches but doubles as a venue for conferences and events.


The work was carried out in phases split over two winter off-seasons, in time for the start of the 2017 season.


The refurbished Media Centre successfully meets contemporary broadcasting standards while preserving its iconic exterior.”
Gardiner & Theobald, client’s project manager
Planning + Construction
Our work on this project was carried out in phases split over two winter off-seasons, in time for the 2017 season. The finished space increased the area for broadcasters by 15%.
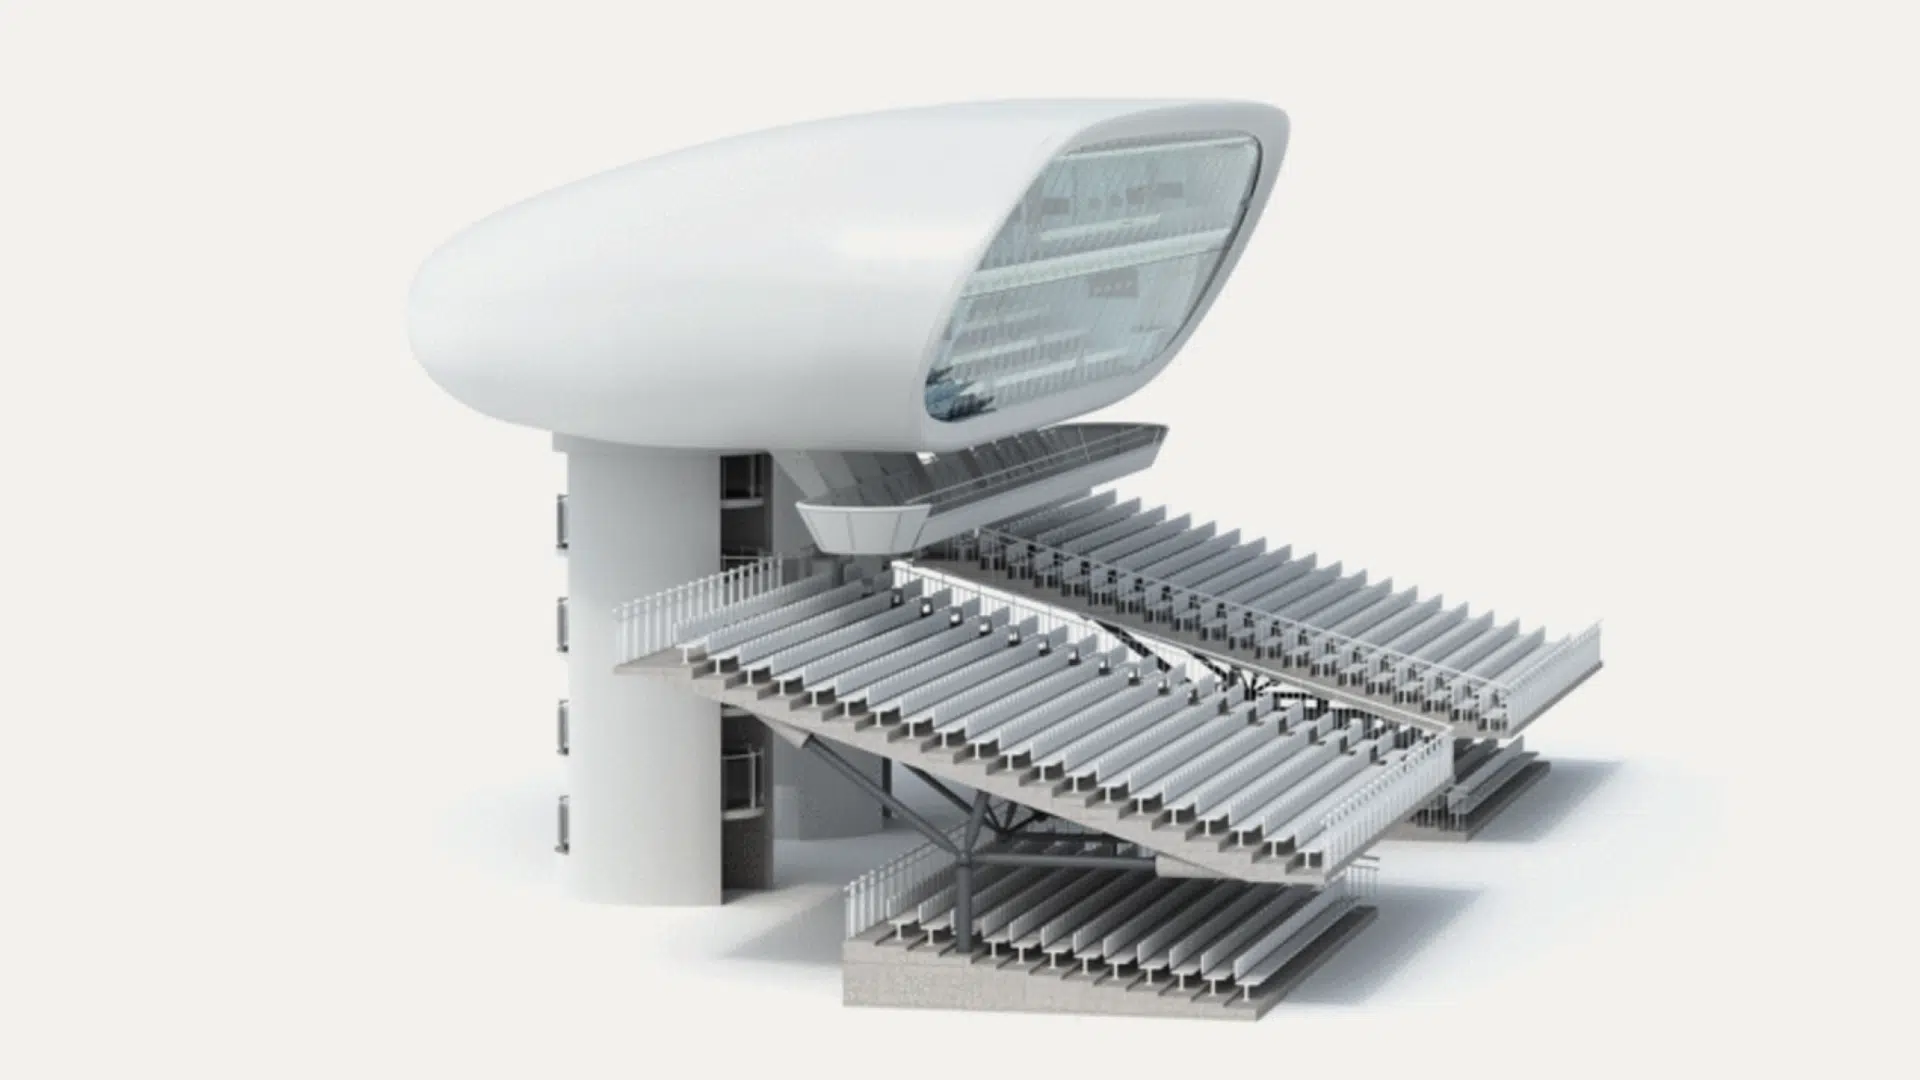
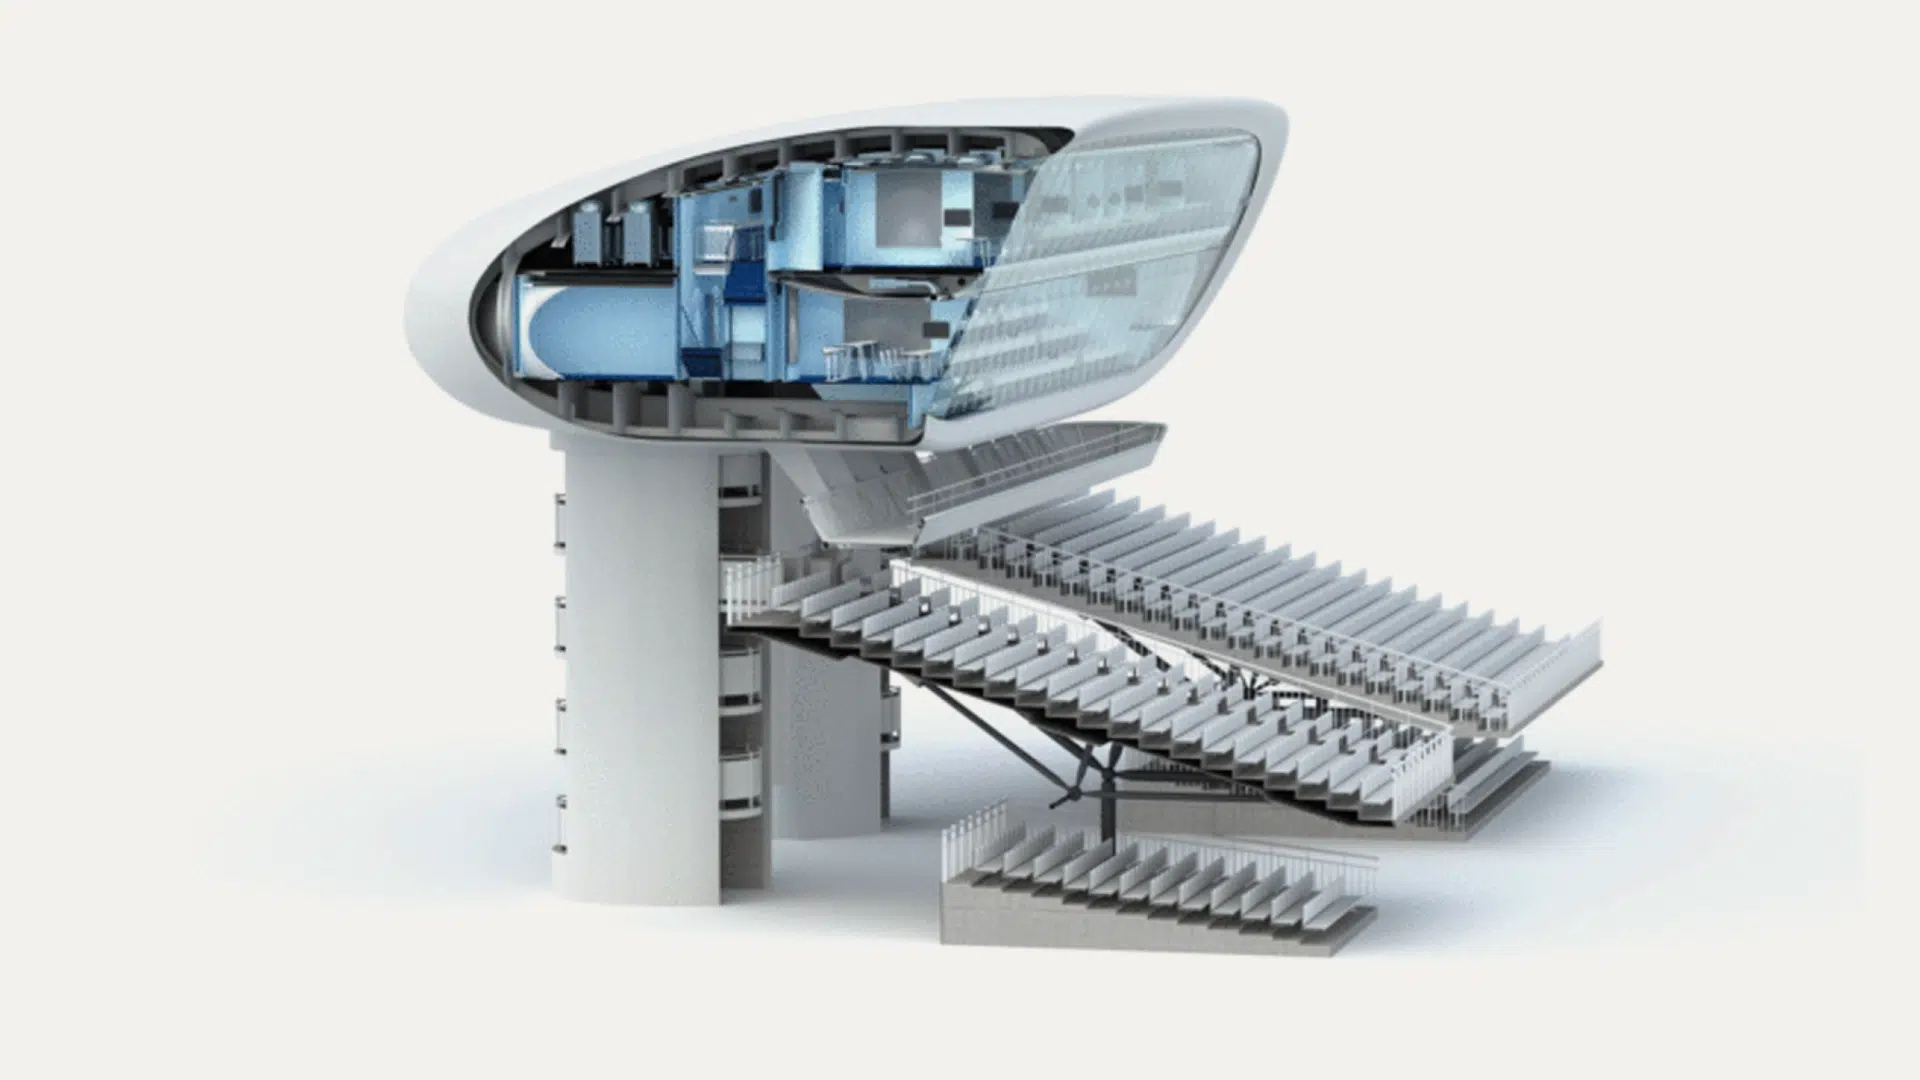
The model highlights the iconic boat-building construction techniques utilised to create the "semi-monocoque" structure.


Designed by Future Systems and engineered by Arup, the JP Morgan Media Centre at Lord’s Cricket Ground was completed in 1999 and immediately gained recognition as one of the most innovative buildings of its time, winning the prestigious RIBA Stirling Prize in the year it opened. The project challenged conventional approaches to both design and construction, delivering a striking new facility that would become an iconic feature of the Lord’s skyline.
Construction of the new camera gantry, completed in 2017.

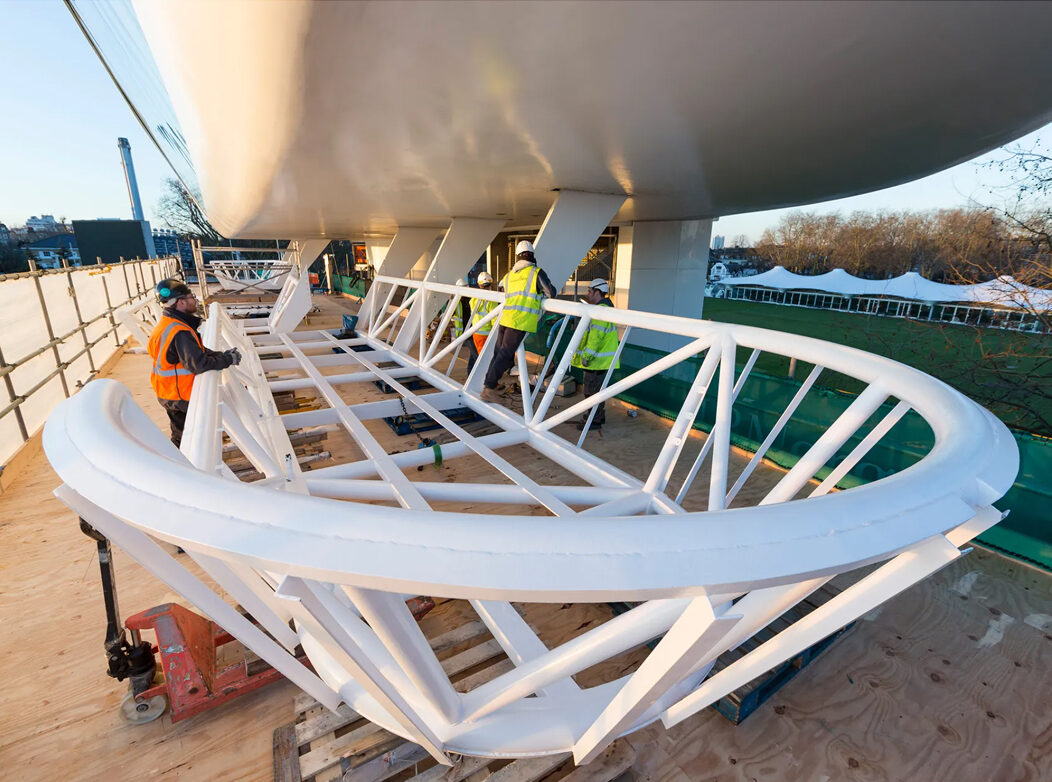
The construction of the Media Centre was equally groundbreaking. As the world’s first all-aluminium semi-monocoque building, it utilised advanced boatbuilding techniques that were revolutionary for the construction industry at the time. Manufactured and fitted out in specialist boatyards before being transported to site, the structure was carefully assembled above the ground and remains suspended 15 metres in the air, supported solely by two lift shafts.

Media Centre upgrade construction phase drawings, 2017.

The drawing details the integrated construction of the building, showing how the shell-like roof and floor components assemble around the central core.


Project Details + Credits

David Miller Architects
David Miller Architects is a London-based studio recognised for its thoughtful, contemporary architecture across residential, education, and mixed-use sectors. The practice combines a strong design ethos with technical expertise, delivering context-sensitive projects that prioritise sustainability, material quality, and the creation of well-crafted, enduring spaces.

