Ashridge House
Our second project within a substantial, historic Grade I listed country estate in Hertfordshire included the creation of a bar, courtyard washrooms and the refurbishment of parts of the lifestyle centre.
Our Special Works division delivers a range of construction and fit out services to clients who require outstanding customer focus on smaller value projects up to £5M.
Ashridge House, our project with Education First
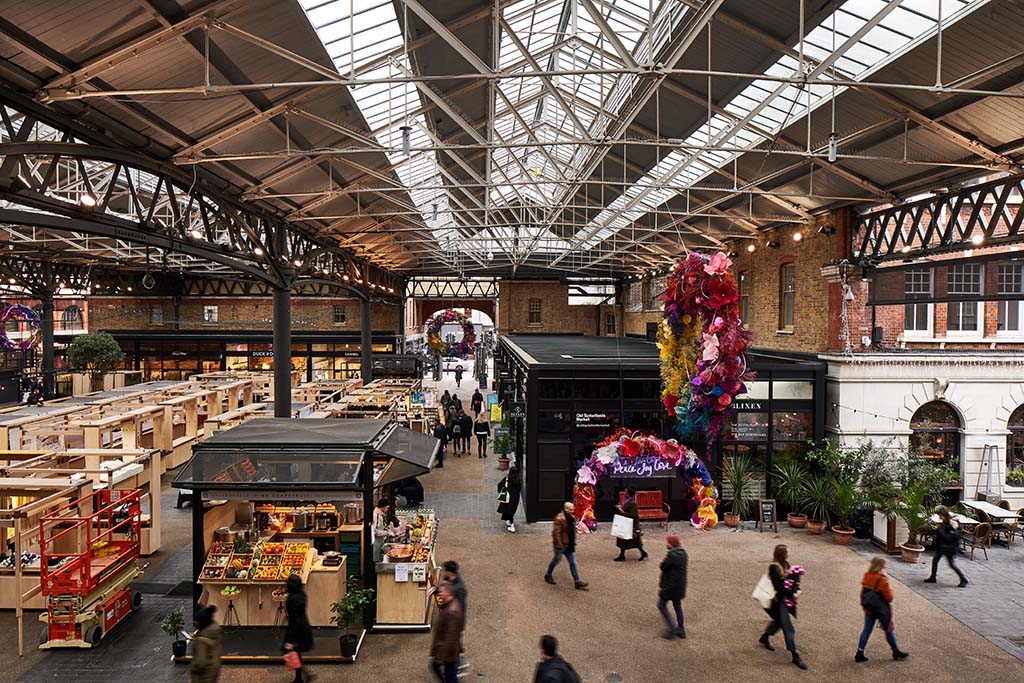
Spitalfield Market, our project with Tribeca Holdings
The Special Works team delivers new-build, refurbishment and fit out projects ranging in value from £10k to £5M, although we also take on selected projects with higher values.
We operate in the commercial, residential, retail, education and hospitality sectors with many of our projects carried out in occupied buildings which require sensitive, intelligent solutions to ensure business continuity is maintained.
The Special Works division co-directors and senior team
The Special Works division is led by co-directors Kevin Day and Richard Thorpe who, supported by Sam Thompson and Nick Newbould, take an active role in ensuring that we deliver all of our projects to extremely high standards.
We have worked with some of the leading clients in our industry and, through successful project delivery, have built strong relationships with AVIVA Investors, Capital & Counties, Chanel, Education First, JP Morgan, Royal Academy of Arts and many others. These repeat-working relationships have been established through a culture of collaboration and a sense of pride in the quality of the finished product.
Our second project within a substantial, historic Grade I listed country estate in Hertfordshire included the creation of a bar, courtyard washrooms and the refurbishment of parts of the lifestyle centre.
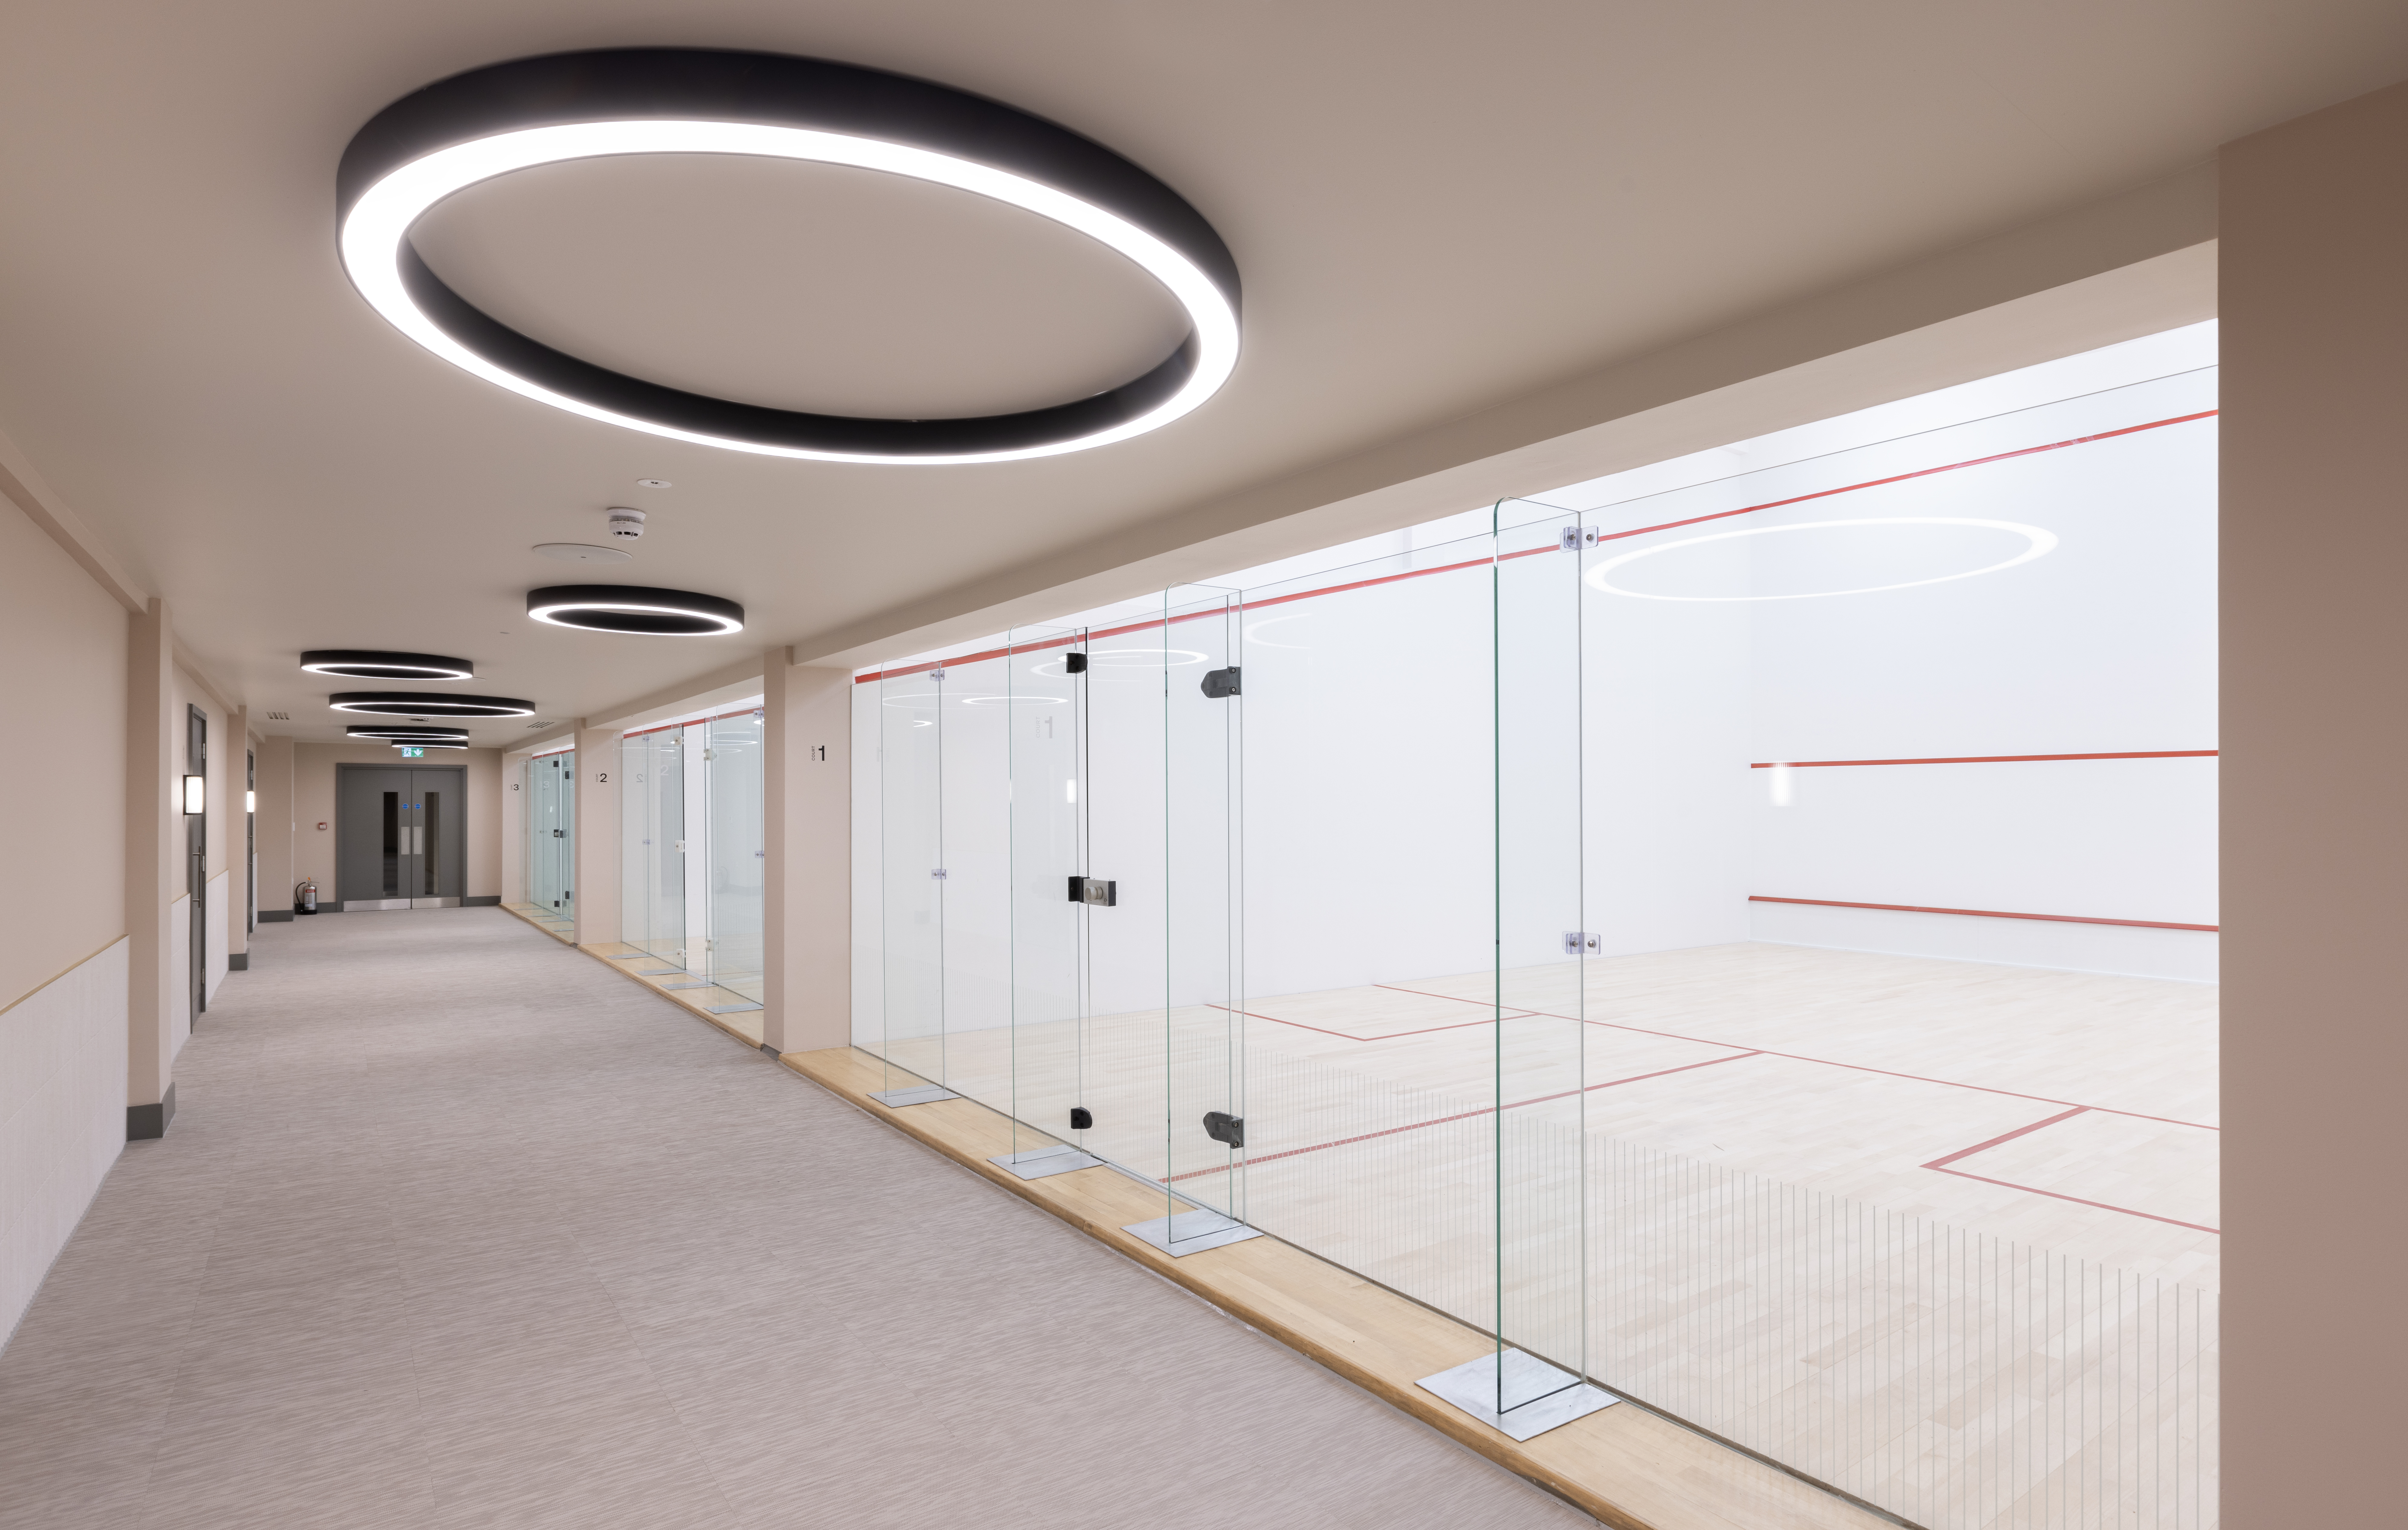
Close to the iconic River Thames, our scheme comprised the refurbishment of the existing leisure area to provide modern gym, spa, fitness, squash court, lounge and restaurant facilities.
The internal and external refurbishment of a two-storey residential building in Westminster City Council’s Mayfair conservation area.
The second phase of this substantial residential refurbishment scheme within a Surrey conservation area required the repurposing of various outbuildings to provide accommodation and leisure facilities.
Our project in this commercial office building complex comprised the Cat A refurbishment of the upper triplex to create contemporary, flexible office spaces; the provision of an end-of-journey facility in the basement; and a refresh of the WC cores.
The refurbishment of a modern luxury residential property to provide a family home of outstanding quality.
Oakwood Court is considered to be one of the most prestigious and attractive Edwardian residential mansion blocks in the Royal Borough of Kensington and Chelsea, just a stone’s throw away from Holland Park.
The creation of a new retail space within the Grade II listed Old Spitalfields Market, a high-profile heritage asset which lies within the Brick Lane Conservation Area.
This project, which is a continuation of our involvement in the Bracknell Town Centre Regeneration, provided shell-and-core space for the shopping mall’s retail tenants and an upgrade to the common areas.
The return of two floors of a six-storey commercial office building on London’s South Bank back to its original Cat A standard, for a global investment company.
This project comprised the first phase of refurbishment of Westminster Chapel, a Grade II listed evangelical free church in Buckingham Gate, constructed in 1841.