Ashridge House
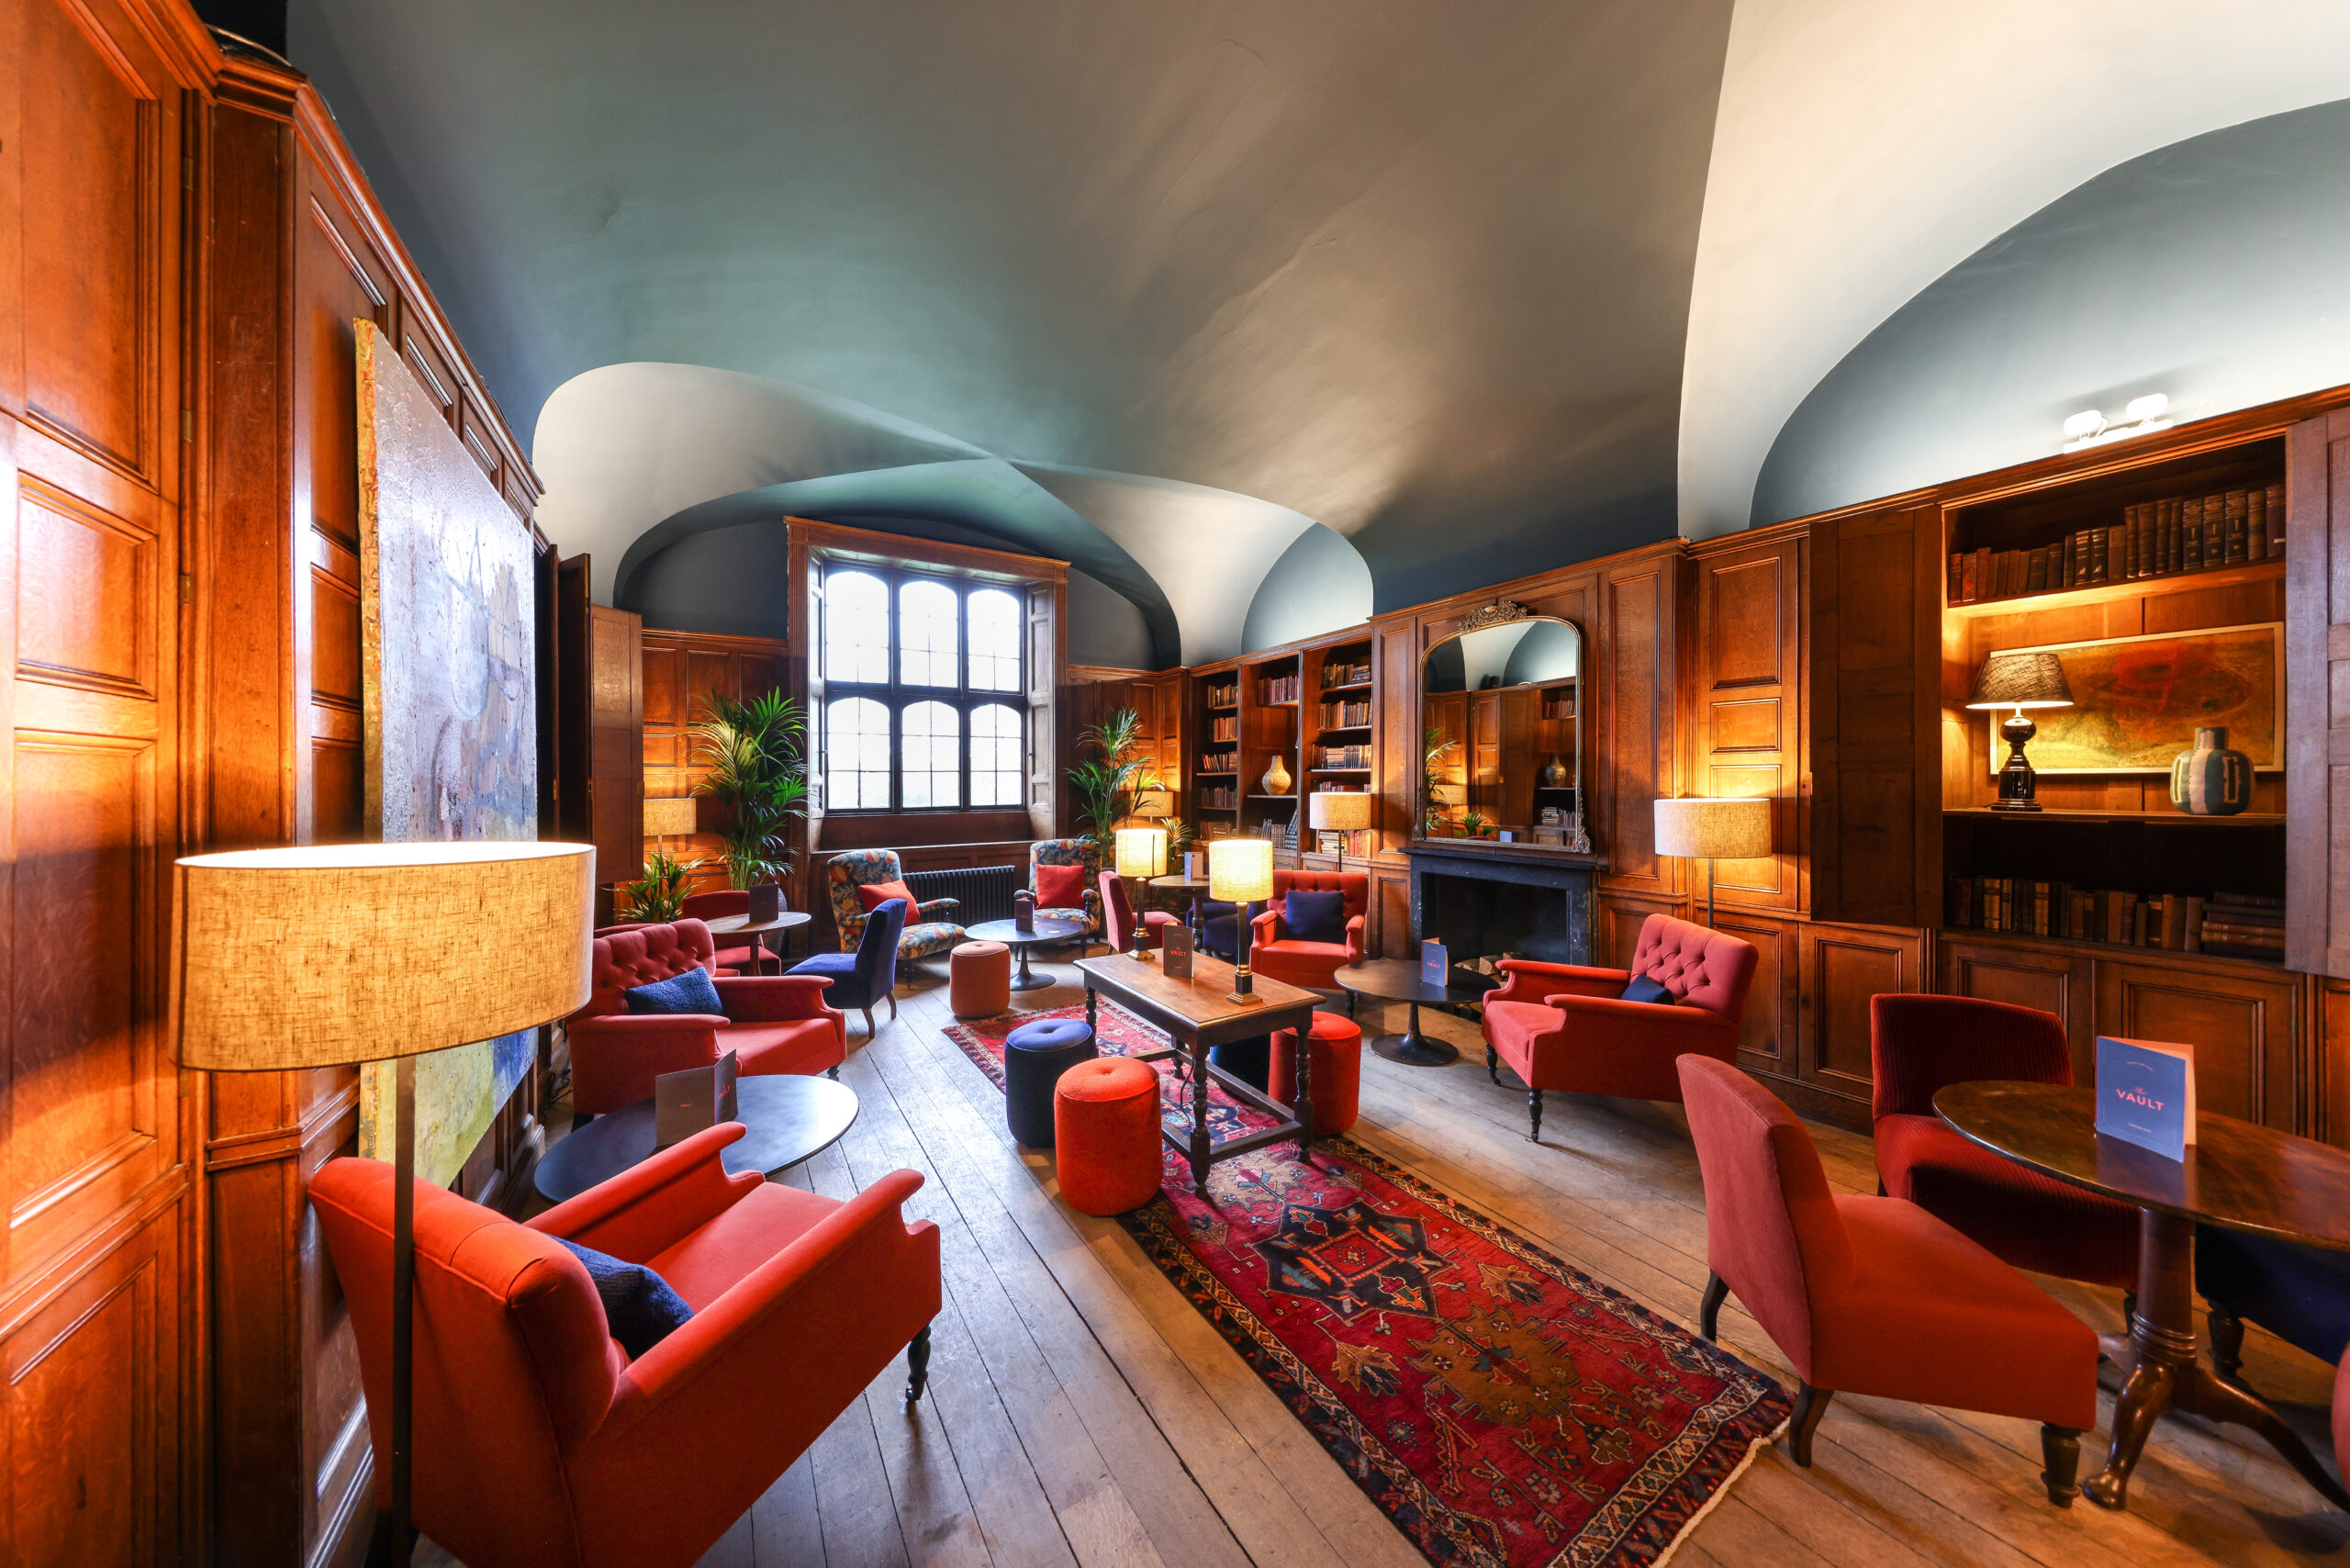
Our second project within a substantial, historic Grade I listed country estate in Hertfordshire included the creation of a bar, courtyard washrooms and the refurbishment of parts of the lifestyle centre.

Sector:
Hospitality/Leisure
Engineering:
Collaborate + Create
Client:
Education First
Project Manager:
Tony Fretton Architects
Architect:
Tony Fretton Architects
Quantity Surveyor:
Brendan Hennessy Associates
Engineering:
Hurst Pierce & Malcolm
Project Overview
The scheme required a sympathetic approach to the strip out, structural, and cosmetic layout changes including the provision of new walls and door openings, underground drainage alterations, new services and washroom facilities, and accessible changing space. Aesthetic upgrades, in keeping with the overall appearance of the building included decorations, specialist wall and floor finishes throughout, and the installation of a bespoke feature bar.