The Mercers’ Company

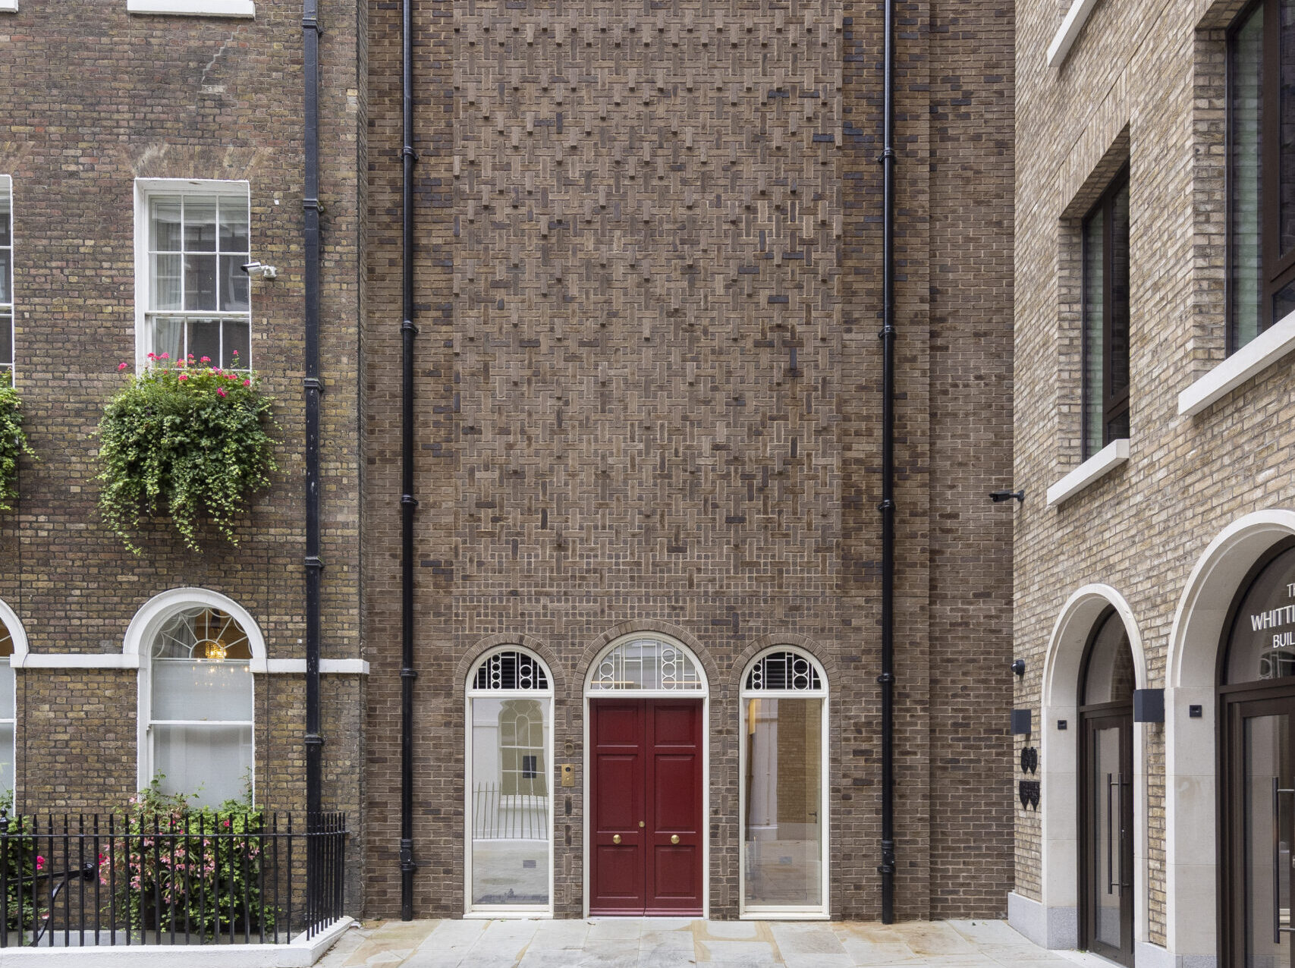
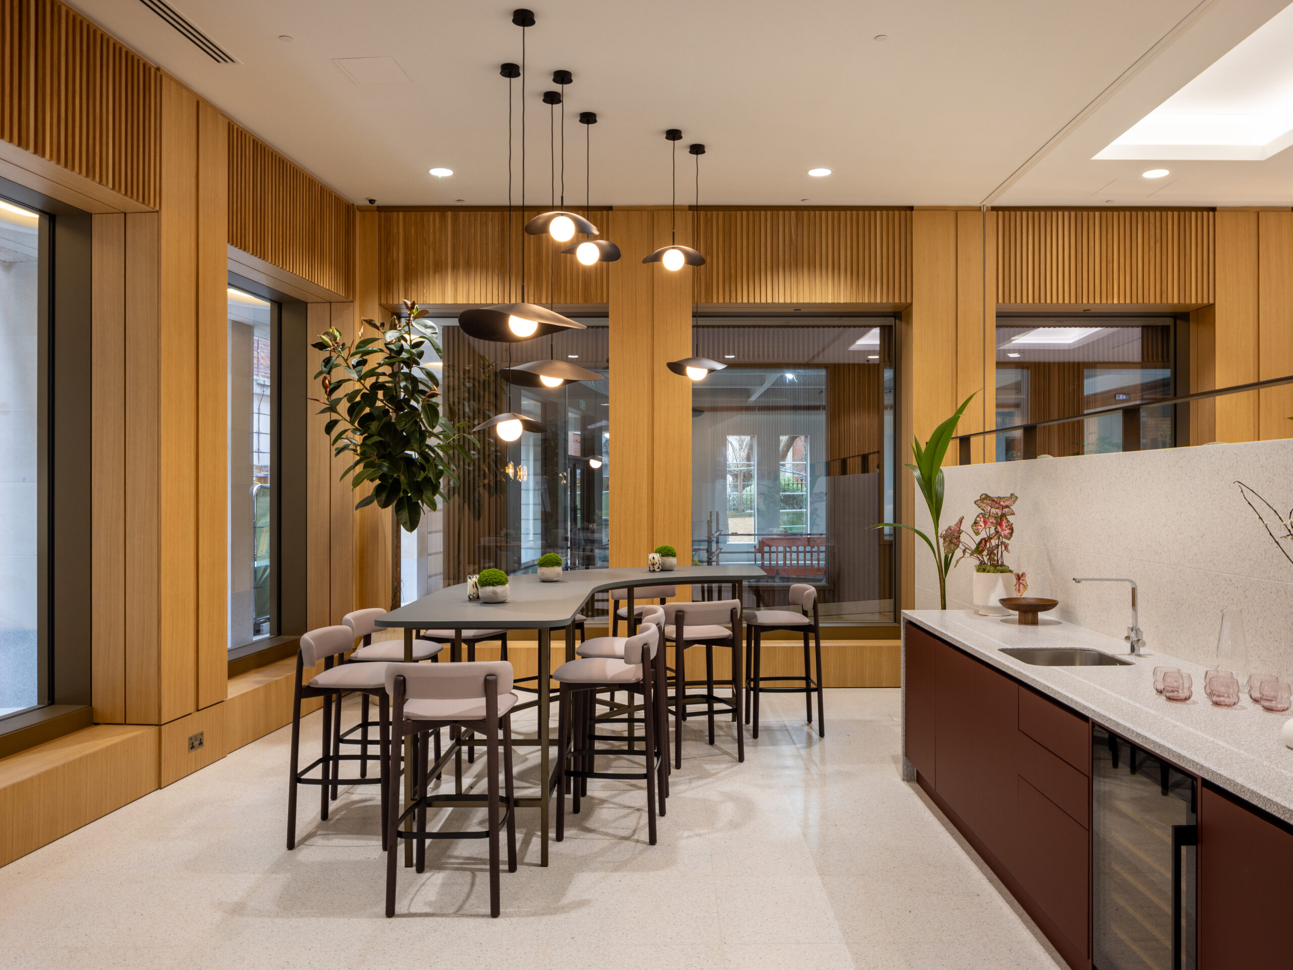
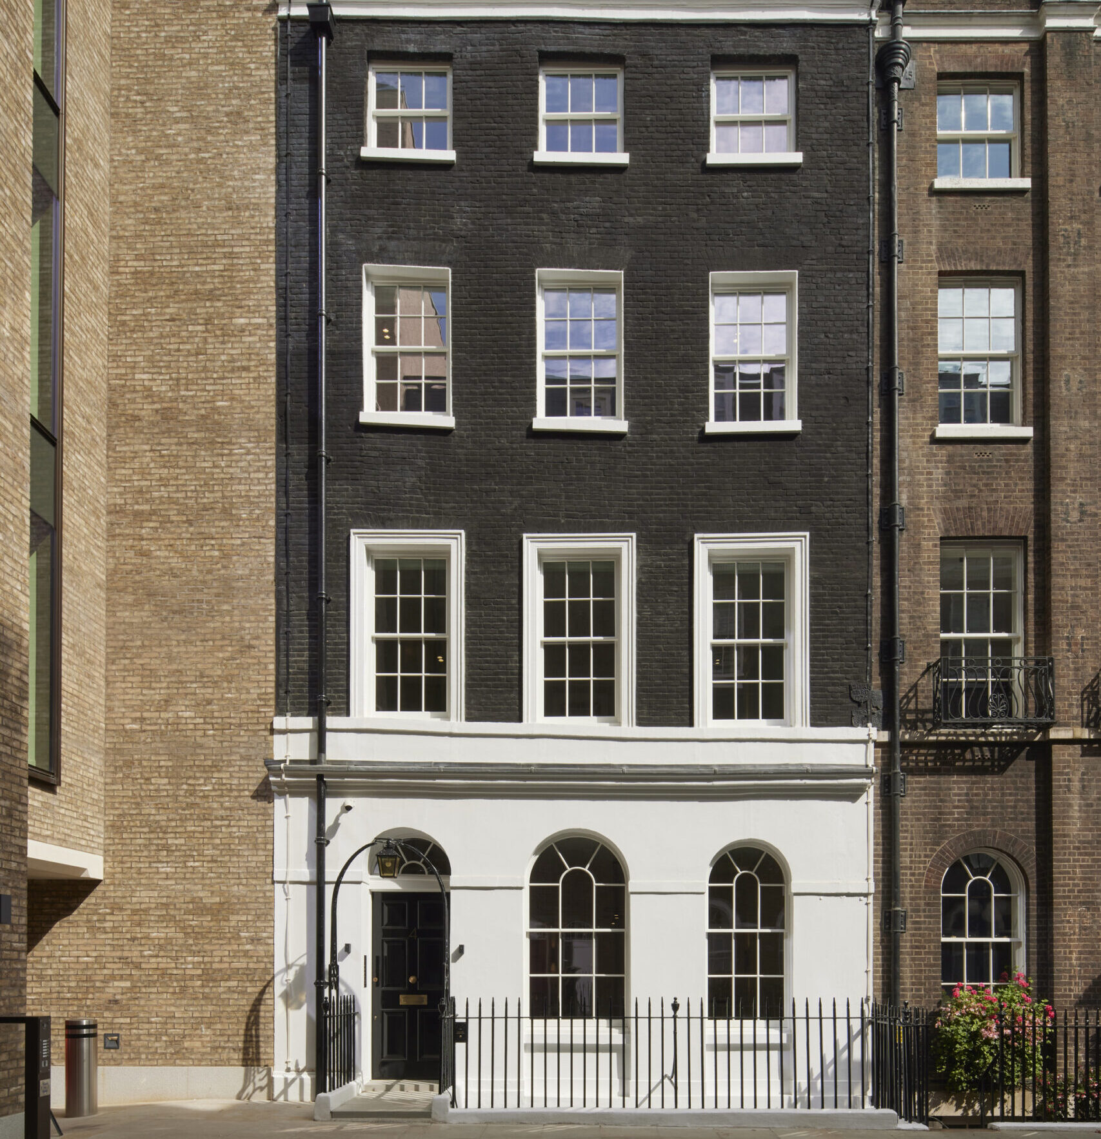
The scheme comprised the demolition of three buildings and the construction of one seven-storey building with Cat A office spaces, British-accredited archive space and retail areas. In addition, it involved the remodelling and refurbishment of a Grade II listed building to create commercial space over four floors and a stunning 2 bedroom residential apartment.
The overall scope of works included underpinning, construction of a new reinforced concrete box, RC core and steel-frame structure with metal decking floors. The façade was constructed from a combination of traditional natural stone with handset bricks and new heritage timber sash windows. The basement was fitted out with new plant rooms, showers and changing facilities and Cat A office space.